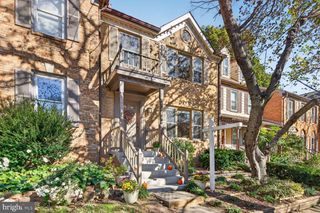
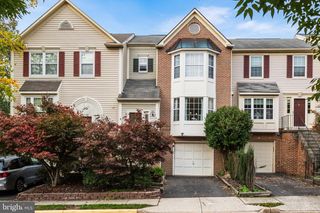
11449 LOG RIDGE DR, Fairfax, VA 22030
- 2 beds |
- 3 baths |
- 1,530 sqft
 Town Home
 Built in 2001
 1,307sqft lot
 1 car garage
 $408/sqft
 Listed 13 hours ago
Property Description
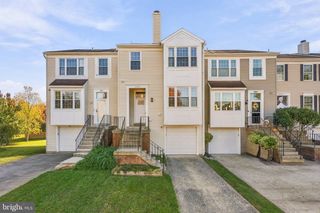
Enjoy thoughtful updates and exceptional convenience at 11449 Log Ridge Drive, a 2-bedroom townhome in Ridge Top Commons. Just two blocks from Wegmans, this home puts shopping, dining, and commuter routes within easy reach. Routes 29 and 50 are less than a mile away, with I-66 and Fairfax Corner under 1.5 miles away. Fairfax City is approximately 2.5 miles away, Fairfax County Parkway is approximately 3 miles away, and George Mason University is approximately 3.5 miles away. Inside, premium Canadian Mirage Select solid ash hardwood flooring enhances the main living level, while engineered hardwood complements the lower-level recreation space. The kitchen offers versatile cooking options with a GE convection microwave and a GE gas stove with griddle/grill functionality. Custom window blinds and curtain rods throughout provide a polished finishing touch, along with modern elongated toilets. The living room, recreation room, and bedrooms are wired for Verizon Fios TV, with wiring for Verizon internet and phone service throughout the home. Outdoor enjoyment awaits on the deck, with flooring and rails replaced in 2023. A roof replaced in 2020 with GAF Timberline HDZ architectural shingles adds further value. Community amenities include an outdoor pool with lounge seating, a clubhouse, playgrounds and tot lots, a picnic pavilion, and tennis and basketball courts, complemented by nearby Random Hills and Carney Parks. A wonderful combination of neighborhood amenities, quality improvements, and a central location!
- Listing Status:
- Active
- Date Added:
- November 6, 2026
- Data Last Updated:
- November 6, 2026 at 7:20PM
- Listing Office:
- Pearson Smith Realty LLC : 5713861075
- Listing Agent:
- Kaylynn Semple : 5404225328
- MLS ID:
- VAFX2348134

- General: SidewalksAbove Grade
- Style: Colonial
- Other Structures: Patio
- Roofing: CompositeShingle
- Windows: Double pane windows
- General: Brick FrontVinyl Siding3Concrete Perimeter
- HOA Amenities: Basketball CourtsJog/Walk PathParty RoomPool - OutdoorTennis CourtsTot Lots/PlaygroundCommon GroundsCommon Area MaintenanceReserve FundsRoad MaintenanceSnow RemovalTrash148.0Monthly
- Originating MLS: BRIGHT_MAIN
- School District: FAIRFAX COUNTY PUBLIC SCHOOLS
- County: FAIRFAX-VA
- Zoning: 31256-2-19- -22
- Fencing: Partially
- Water: Public
- Sewer: Public Sewer
- Source: BRIGHT_MAIN
- Exclusions: blindsalarm systemCurtains
This listing courtesy of Kaylynn Semple , Pearson Smith Realty LLC
Monthly Payment
- Principal & Interest $
- Property Taxes $
- Home Insurance $
- VA Funding Fee $

 New - 13 hours ago