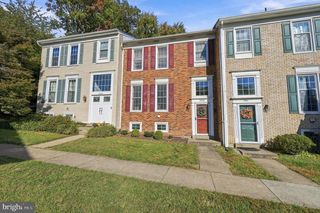
3158 ELLENWOOD DR, Fairfax, VA 22031
- 3 beds |
- 3 baths |
- 1,716 sqft
 Town Home
 Built in 1976
 2,614sqft lot
 —— car garage
 $326/sqft
 Listed 7 days ago
Property Description
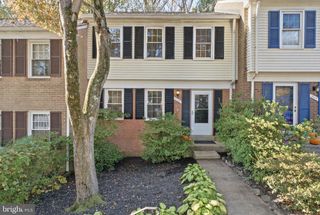
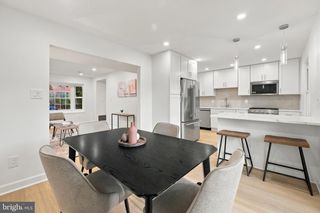
MOTIVATED SELLERS! BRING YOUR OFFERS! Beautifully Updated & Move-In Ready! Welcome to 3158 Ellenwood Drive, where thoughtful renovations, stylish updates, and an unbeatable location come together! This inviting home offers beautiful hardwood floors, abundant natural light, and improvements throughout, making it truly ready for its next owner. The main level features a renovated gourmet kitchen, spacious living room, and dining area, half bath with an easy flow that is perfect for everyday living and entertaining. Upstairs, you'll find three comfortable bedrooms and a full bath. The lower level offers even more living space, including a welcoming family room, full bath, and separate laundry room. Over $80,000 in Improvements! Highlights include a renovated kitchen, all three bathrooms, and basement (2019); backyard renovations (2019 & 2025); new furnace, electrical panel, and extensive electrical upgrades (2021); new roof (2023); new washer and dryer (2024); and new siding, gutters, sliding glass door, and fresh interior paint (2026). Step outside to enjoy the private, fully fenced backyard featuring a patio and plenty of green space. It's the perfect setting for outdoor entertaining, relaxing, or simply enjoying a little time outdoors. The location is hard to beat! Enjoy convenient access to Vienna and Dunn Loring Metro stations, I-495, and I-66, with the Mosaic District and Tysons Corner just minutes away for shopping, dining, and entertainment. Beautifully updated, exceptionally well maintained, and priced with motivated sellers ready to make a deal. Don't miss this opportunity! Schedule your showing and bring your offer!
- Listing Status:
- Active
- Data Last Updated:
- November 6, 2026 at 8:19PM
- Listing Office:
- RE/MAX Realty Services : 2404030400
- Listing Agent:
- Frances McGlaughlin : 2409941607
- MLS ID:
- VAFX2348594

- General: Play AreaAbove GradeBelow Grade
- Style: Traditional
- Other Structures: Patio
- Parking: Unassigned
- General: Brick3Block
- HOA Amenities: Tot Lots/PlaygroundCommon Area MaintenanceSnow RemovalTrashLawn Care Front285.0Quarterly
- Originating MLS: BRIGHT_MAIN
- School District: FAIRFAX COUNTY PUBLIC SCHOOLS
- County: FAIRFAX-VA
- Zoning: 1810484 17 0110
- Fencing: FullyRearWoodPrivacy
- Water: Public
- Sewer: Public Sewer
- Source: BRIGHT_MAIN
This listing courtesy of Frances McGlaughlin , RE/MAX Realty Services
Monthly Payment
- Principal & Interest $
- Property Taxes $
- Home Insurance $
- VA Funding Fee $

 New - 14 hours ago