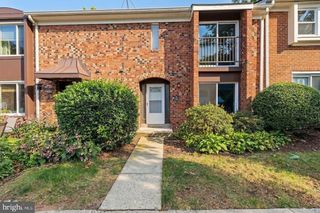
5106 ARRIT CT, Burke, VA 22015
- 2 beds |
- 2 baths |
- 1,865 sqft
 Town Home
 Built in 1971
 1,307sqft lot
 —— car garage
 $241/sqft
 Listed 1 day ago
Property Description
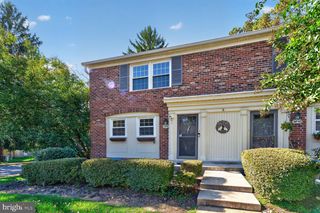
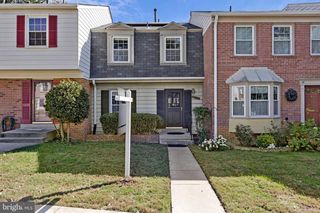
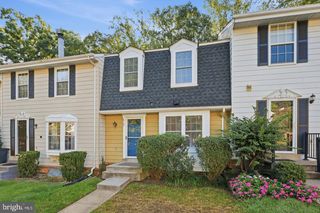
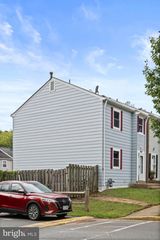
Welcome to 5106 Arrit Court, a freshly updated two-bedroom, one-and-a-half-bath townhome offering a comfortable floor plan, flexible living space, and a private setting backing to trees. Step inside to a bright main level that has been freshly painted from top to bottom, with walls, trim details, and handrails refreshed to give the home a clean, move-in-ready feel. The kitchen opens naturally to the dining and living spaces and features granite countertops, updated hardware, and a newly replaced stove, creating a functional space for both everyday living and entertaining. From the main level, step outside to the rear deck and fully fenced backyard. The deck has been pressure washed and freshly stained, while recent fence and gate improvements help make the outdoor space feel ready to enjoy. With trees behind the property, the backyard offers a welcome sense of privacy and plenty of room for grilling, gardening, relaxing, or entertaining. Upstairs, you will find two generously sized bedrooms with ample storage along with a full bathroom. Updated lighting adds a fresh touch to the upper level. The finished lower level provides valuable additional living space that can easily serve as a recreation room, home office, gym, media room, or play area. Additional improvements include a newer HVAC system replaced approximately one year ago, a new storm door, and a freshly painted front door. The home also includes one assigned parking space. Conveniently located near restaurants, coffee shops, shopping, parks, everyday essentials, and VRE access, 5106 Arrit Court offers a great combination of recent updates, flexible space, outdoor privacy, and commuter convenience.
- Listing Status:
- Active
- Data Last Updated:
- November 6, 2026 at 8:19PM
- Listing Office:
- Samson Properties : 7033788810
- Listing Agent:
- Candyce Astroth : 7038537458
- MLS ID:
- VAFX2349250

- General: Above GradeBelow Grade
- Style: Colonial
- Roofing: Composite
- General: Vinyl Siding3Other
- HOA Amenities: Basketball CourtsPool - OutdoorTennis CourtsTot Lots/Playground106.0Monthly
- Originating MLS: BRIGHT_MAIN
- School District: FAIRFAX COUNTY PUBLIC SCHOOLS
- County: FAIRFAX-VA
- Zoning: 3030694 11 0279
- Water: Public
- Sewer: Public Sewer
- Source: BRIGHT_MAIN
This listing courtesy of Candyce Astroth , Samson Properties
Monthly Payment
- Principal & Interest $
- Property Taxes $
- Home Insurance $
- VA Funding Fee $