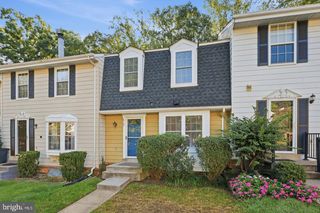
3674 PERSIMMON CIR, Fairfax, VA 22031
- 2 beds |
- 2 baths |
- 1,610 sqft
 Town Home
 Built in 1972
 —— sqft lot
 —— car garage
 $280/sqft
 Listed 28 days ago
Property Description
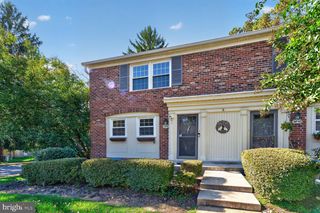
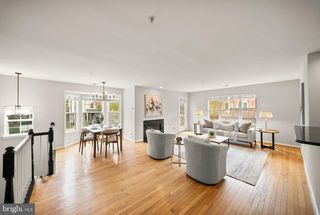
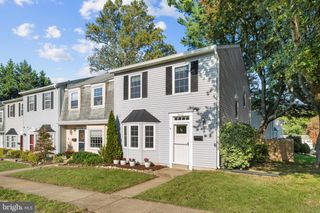
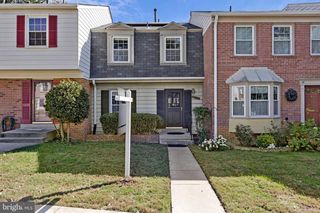
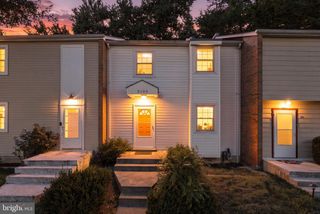
Open House Saturday & Sunday (Nov. 7 and 8) from 2-4 pm. SELLER-PAID RATE BUYDOWN + ONE-LEVEL LIVING! Lower your monthly payment from day one: the seller is offering 2% of the buyer’s loan amount (2 points) toward a permanent interest-rate buydown on a 30-year fixed or 30-year fixed VA loan, lowering the rate for the life of the loan, not just the first few years. Payment examples and more information are in Associated Documents. RAMPED ENTRY, ONE LEVEL, NO STEP-DOWN. Most homes with this floor plan have a sunken living room. Not this one. The living room has been raised to meet the rest of the home, so the main living area is one continuous level from room to room. Accessibility features include a ramped wood walkway with handrail to a covered entry, a primary bath walk-in shower with no tub wall to step over, grab bars in the primary bath, a separate laundry room on the same level, and a level private wood deck across the front of the home. Bedrooms, baths, kitchen, laundry, and a 12'7" x 9' BONUS ROOM are all on one floor; use it as a home office, guest room, nursery, hobby room, exercise space, or room for a live-in helper. Updated and ready: fresh interior paint, updated bath vanities, and new lighting. The bright living room has an eco-friendly electric fireplace. Separate dining area plus an eat-in kitchen with original finishes, ready to update your way. Patio furniture and outdoor storage box convey. Peace of mind on major systems: Carrier HVAC (2021), electrical panel (2021), and water heater (2025). One assigned parking space and a community outdoor pool. This end unit in Fairfax Plaza Townhouses is close to shopping, dining, and major Northern Virginia commuter routes. Schedule your showing and see how much easier, and more affordable, one-level living can be.
- Listing Status:
- Active
- Date Added:
- October 9, 2026
- Data Last Updated:
- November 6, 2026 at 9:20PM
- Listing Office:
- Samson Properties : 7033788810
- Listing Agent:
- Troy J Sponaugle : 7034085560
- MLS ID:
- VAFX2341760

- General: Above Grade
- Style: Colonial
- Other Structures: Deck
- Parking: Assigned
- General: BrickCombination1Slab
- HOA Amenities: Community CenterPool - OutdoorCommon Area MaintenanceExt Bldg MaintInsuranceManagementPool(s)Snow RemovalTrash400.0Monthly
- Originating MLS: BRIGHT_MAIN
- School District: FAIRFAX COUNTY PUBLIC SCHOOLS
- County: FAIRFAX-VA
- Zoning: 22058-4-25- -3
- Utilities: Cable tv available
- Water: Public
- Sewer: Public Sewer
- Source: BRIGHT_MAIN
This listing courtesy of Troy J Sponaugle , Samson Properties
Monthly Payment
- Principal & Interest $
- Property Taxes $
- Home Insurance $
- VA Funding Fee $

 New - 1 day ago