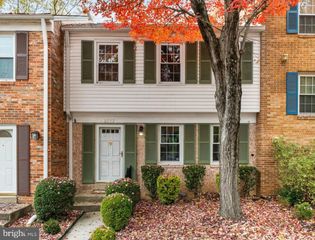
5517 HESTON CT, Springfield, VA 22151
- 3 beds |
- 4 baths |
- 1,854 sqft
 Town Home
 Built in 1973
 1,742sqft lot
 —— car garage
 $332/sqft
 Listed 7 days ago
Property Description
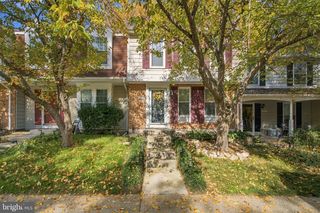
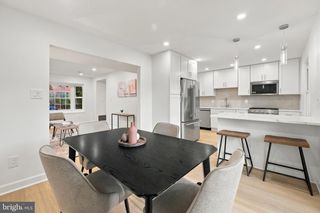
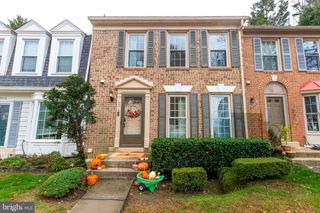
Nestled in the charming Danbury Forest community, this delightful townhouse offers a perfect blend of comfort and style. Built in 1973, this Colonial-style home has been meticulously maintained and is in excellent condition, ready for you to move in and make it your own. Step inside to discover a warm and inviting interior that features a traditional floor plan, ideal for both everyday living and entertaining. The spacious living area seamlessly flows into the dining space, enhanced by elegant chair railings and recessed lighting that create a cozy ambiance. The upgraded countertops in the kitchen add a touch of sophistication, making meal preparation a pleasure. With three well-appointed bedrooms, including a primary suite with its own bath, this home provides ample space for relaxation and privacy. The fully finished basement is a standout feature, offering a versatile space that can be transformed into a family room, home office, or play area. With a walkout level and an outside entrance, this area is perfect for entertaining or enjoying the fresh air. Outside, the community boasts beautifully maintained sidewalks and street lights, creating a welcoming atmosphere for evening strolls. Enjoy access to a community pool, perfect for those warm summer days. Parking is hassle-free with on-street options and a dedicated parking lot with two spaces. Located less than 10 miles from the airport and just a short distance from a bus stop, this home offers easy access to transportation, making commuting a breeze. The lot size of 0.04 acres provides just the right amount of outdoor space for gardening or enjoying a quiet moment in nature. This townhouse is not just a property; it's a place to create lasting memories. With its inviting features and prime location, it's the perfect opportunity for anyone looking to embrace a comfortable lifestyle in a vibrant community. Don't miss your chance to call this lovely home your own!
- Listing Status:
- Active
- Date Added:
- October 30, 2026
- Data Last Updated:
- November 6, 2026 at 8:19PM
- Listing Office:
- Corcoran McEnearney : 7037909090
- Listing Agent:
- Christine B Brown : 2405076025
- MLS ID:
- VAFX2348228

- General: SidewalksStreet LightsAbove GradeBelow Grade
- Style: Colonial
- Parking: AssignedUnassigned
- Roofing: Asphalt
- General: Asphalt3Slab
- HOA Amenities: 314.0Quarterly
- Originating MLS: BRIGHT_MAIN
- School District: FAIRFAX COUNTY PUBLIC SCHOOLS
- County: FAIRFAX-VA
- Zoning: 3030791 10 0017
- Fencing: FullyRearWood
- Water: Public
- Sewer: Public Sewer
- Source: BRIGHT_MAIN
This listing courtesy of Christine B Brown , Corcoran McEnearney
Monthly Payment
- Principal & Interest $
- Property Taxes $
- Home Insurance $
- VA Funding Fee $

 New - 15 hours ago