8252 GETTY CT, Springfield, VA 22153
- 3 beds |
- 4 baths |
- 1,739 sqft
 Town Home
  Built in 1973
  1,742sqft lot
 —— car garage
  $311/sqft
  Listed 2 days ago
Property Description
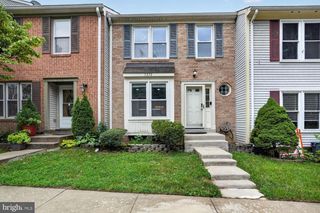
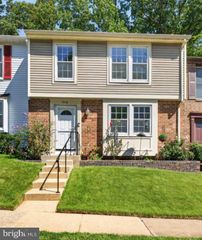
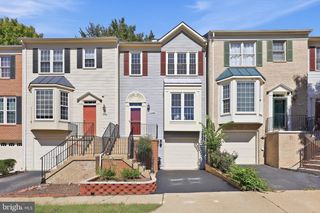
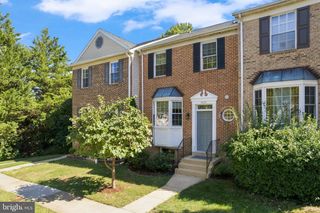
Beautifully updated, impeccably maintained, and move-in ready, this 3-bedroom, 2 full + 2 half bath Newington Station townhome delivers great indoor-outdoor living across three finished levels, including a new western-facing Trex deck from which to enjoy evening sunsets. Other major updates include new upper-level carpet (2026), electrical panel (2026), water heater (2023), and renovated baths (2018), plus meticulous ongoing maintenance. The main level features cherry hardwood floors, dedicated living and dining spaces, and a renovated open kitchen with ample cabinet space, granite counters, subway tile, stainless appliances, butcher-block island, and more. Step outside to the newly updated Trex deck. Upstairs are three spacious bedrooms and two renovated full baths, including a generous primary suite with room for a king bed and dressers, multiple closets and an en-suite bath. The bright, walkout lower level offers high ceilings, a large flexible living/office space, half bath, finished storage, and direct access to a private, fully fenced backyard and patio with refreshed landscaping. Newington Station offers community pools (with membership), playgrounds and tot lots, with easy access to shopping, commuter routes, Fort Belvoir, Pentagon, DC, and destinations throughout Northern Virginia.
- Listing Status:
- Active
- Date Added:
- September 18, 2026
- Data Last Updated:
- September 21, 2026 at 2:17AM
- Listing Office:
- Compass : 3012981001
- Listing Agent:
- Laura London : 2405954993
- MLS ID:
- VAFX2339312

- General: Above GradeBelow Grade
- Style: Colonial
- Other Structures: Deck
- General: Aluminum Siding3Other
- HOA Amenities: Pool - OutdoorTot Lots/Playground326.98Quarterly
- Originating MLS: BRIGHT_MAIN
- School District: FAIRFAX COUNTY PUBLIC SCHOOLS
- County: FAIRFAX-VA
- Zoning: 3030984 06 0100
- Fencing: Fully
- Water: Public
- Sewer: Public Sewer
- Source: BRIGHT_MAIN
This listing courtesy of Laura London , Compass
Monthly Payment
- Principal & Interest $
- Property Taxes $
- Home Insurance $
- VA Funding Fee $

 New - 2 days ago