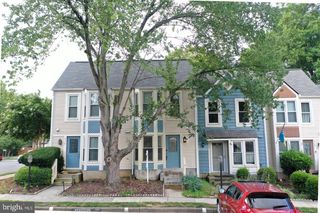
13486 FOXLEASE CT, Herndon, VA 20171
- 3 beds |
- 3 baths |
- 1,232 sqft
 Town Home
 Built in 1983
 1,742sqft lot
 —— car garage
 $459/sqft
 Listed 15 days ago
Property Description
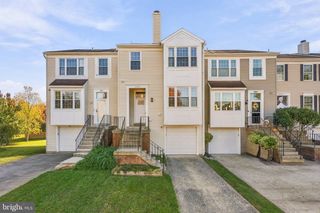
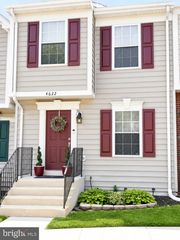
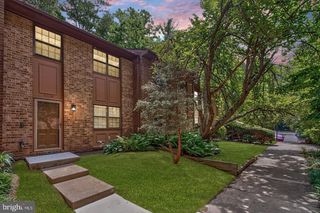
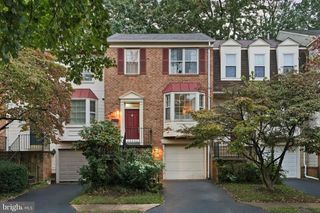
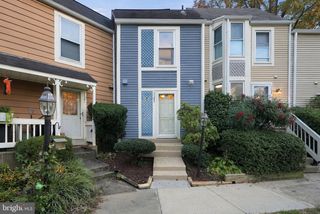
Price reduction & open house 11/08/2026 12-2 pm. Situated in the sought after community of Franklin Farms this updated townhome has it all including a front porch. This charming 3BR/2.5BA + bonus room in basement! Interior features include hardwood floors on the main level, a fully remodeled kitchen with new hardwood designer cabinets, granite countertops, slate finish stainless steel appliances and an island with wine rack. Upstairs has two updated full baths. Finished lower level includes a wood-burning fireplace, office space or a bonus 4th room with rough-in plumbing for a basement bath as well as a current laundry room. The rear yard is equipped with a fence for privacy and keeping your property and pets secure. A spacious deck offers a perfect space for BBQ and outdoor entertaining. A rear shed also helps with outdoor storage. Newer HVAC system installed as well as architectural roof shingles. Home has 2 assigned parking spots that convey with home. Low HOA dues of must $404/quarterly. Franklin Farm community amenities include pools, trails, playgrounds, courts, and more. Schools: Oak Hill ES, Franklin MS, Chantilly HS. Don’t miss this one! Come see all that Franklin Farms community has to offer.
- Listing Status:
- Active
- Date Added:
- October 22, 2026
- Data Last Updated:
- November 6, 2026 at 7:20PM
- Listing Office:
- KW Metro Center : 7035353610
- Listing Agent:
- Mark S Plumb : 7039803621
- MLS ID:
- VAFX2345038

- General: Above Grade
- Style: A-FrameColonial
- Other Structures: PorchDeck
- Parking: Paved ParkingParking Space Conveys
- Roofing: Architectural Shingle
- Windows: Double pane windows
- General: Copper PlumbingVinyl Siding3Concrete Perimeter
- HOA Amenities: Bike TrailPool - OutdoorCommon Area MaintenancePool(s)404.0Quarterly
- Originating MLS: BRIGHT_MAIN
- School District: FAIRFAX COUNTY PUBLIC SCHOOLS
- County: FAIRFAX-VA
- Zoning: 3020351 04100061
- Fencing: RearWood
- Utilities: Cable tvElectric availableNatural gas availableWater availableUnder ground
- Water: Public
- Sewer: Public Sewer
- Source: BRIGHT_MAIN
This listing courtesy of Mark S Plumb , KW Metro Center
Monthly Payment
- Principal & Interest $
- Property Taxes $
- Home Insurance $
- VA Funding Fee $

 New - 13 hours ago