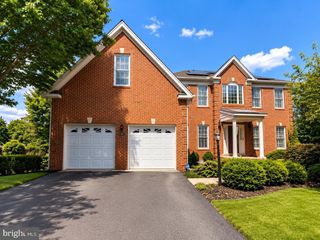
24818 WIND RIVER DR, Aldie, VA 20105
- 5 beds |
- 5 baths |
- 5,753 sqft
 Single-Family Home
 Built in 2004
 9,148sqft lot
 2 car garage
 $217/sqft
 Listed 7 days ago
Property Description
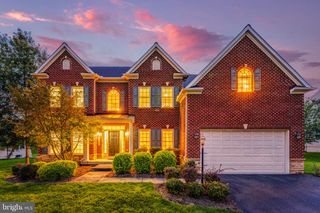
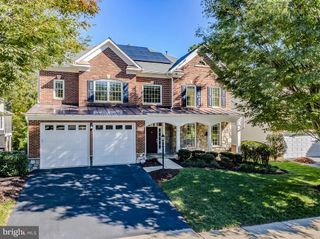
Welcome to this beautiful, move-in-ready Colonial home in the sought-after Stone Ridge community! Featuring 5 bedrooms, 4.5 bathrooms, and over 5,700 square feet of finished living space, this is one of the larger homes in the neighborhood. With a spacious layout, well-maintained landscaping, and a backyard backing to trees and wooded views, this home has plenty to offer. The main level features hardwood floors, beautiful chandeliers, recessed lighting, a formal living room, dining room, and a spacious family room with a fireplace. The kitchen offers upgraded countertops, a large center island, ample cabinet space, and a breakfast area that opens to the family room, making it ideal for everyday living and entertaining. Upstairs, you'll find generously sized bedrooms, including two bedrooms with private en-suite bathrooms. The primary suite includes a large walk-in closet and a spacious bathroom, while the second en-suite bedroom provides additional privacy and convenience. The fully finished walkout basement offers a large recreation area, additional dens that can serve as a home office, exercise room, or playroom, and plenty of storage space. The flexible layout gives you endless possibilities to make the space your own. Outside, enjoy a beautifully maintained yard backing to trees, a patio perfect for entertaining, landscape lighting, and an installed sprinkler system. Additional features include three fireplaces, recessed spotlights throughout the home, and a freshly painted two-car garage with driveway parking. Residents of Stone Ridge enjoy community amenities including swimming pools, basketball courts, playgrounds, and walking trails, along with convenient access to shopping, restaurants, parks, and major commuter routes. With over 5,700 square feet of living space, two en-suite bedrooms, a fully finished walkout basement, and a beautiful backyard, this move-in-ready home is a must-see! Don't miss your opportunity.
- Listing Status:
- Active
- Date Added:
- October 30, 2026
- Data Last Updated:
- November 6, 2026 at 7:16AM
- Listing Office:
- Pearson Smith Realty, LLC : 5713861075
- Listing Agent:
- Shahmashood Raufi : 7038552982
- MLS ID:
- VALO2138928

- General: Above GradeBelow Grade
- Style: Colonial
- Roofing: AsphaltShingle
- Windows: InsulatedScreens
- General: MasonryStoneVinyl Siding3Concrete Perimeter
- HOA Amenities: Basketball CourtsBike TrailCommon GroundsExercise RoomJog/Walk PathPool - OutdoorRecreational CenterTennis CourtsTot Lots/PlaygroundManagementSnow RemovalRoad Maintenance124.29Monthly
- Originating MLS: BRIGHT_MAIN
- School District: LOUDOUN COUNTY PUBLIC SCHOOLS
- County: LOUDOUN-VA
- Zoning: PDH4205479141000
- View: Trees/Woods
- Utilities: Cable tv available
- Water: Public
- Sewer: Public Sewer
- Source: BRIGHT_MAIN
This listing courtesy of Shahmashood Raufi , Pearson Smith Realty, LLC
Monthly Payment
- Principal & Interest $
- Property Taxes $
- Home Insurance $
- VA Funding Fee $

 New - 2 days ago