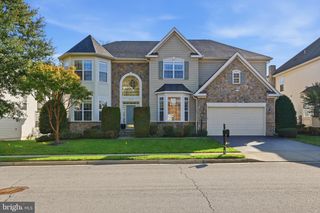
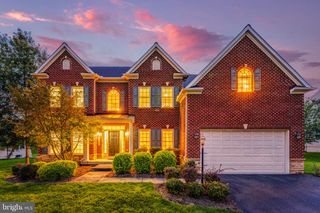
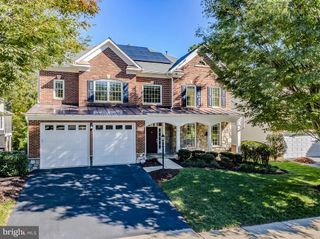
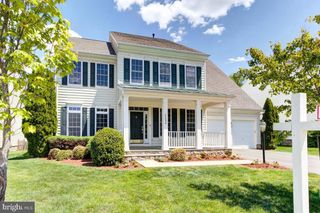
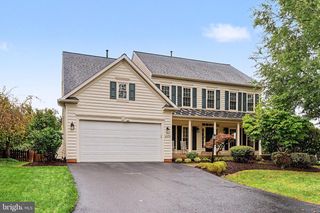
43483 SAVOY WOODS CT, Chantilly, VA 20152
- 4 beds |
- 5 baths |
- 5,295 sqft
 Single-Family Home
 Built in 2001
 0.46acre lot
 3 car garage
 $260/sqft
 Listed 14 days ago
Property Description
Your private escape starts in the backyard. With a swimming pool, hot tub, fenced outdoor space, and trees creating a natural backdrop, this Chantilly residence offers an inviting setting for relaxing, entertaining, and enjoying more time at home. Inside, newly finished floors and fresh paint create a polished, refreshed feel. The kitchen features granite countertops, stainless steel appliances, and a pantry with custom-made wood shelving that adds both function and thoughtful organization. A separate main-level office opens directly to its own porch, offering a dedicated space for work, reading, or quiet moments outdoors. The expansive primary suite is a standout retreat, featuring a spacious bedroom with a tray ceiling, a separate sitting room with a fireplace, and two large walk-in closets with built-in shelving and drawers. Additional bedrooms provide comfortable spaces to unwind. The unfinished basement features custom-made wood shelving for organized storage, with additional space offering flexibility for future uses. An attached 3-car garage provides generous parking and functionality, while a Tesla charger adds convenience for electric vehicle charging. A full outdoor Govee lighting system is installed on the front exterior of the house, with lighting that can be changed for different seasons, adding a customizable touch to the home's exterior. Beyond the property, enjoy convenient access to South Riding Town Center, South Riding Market Square, Dulles South Recreation and Community Center, Conklin Community Park, and nearby parks and trails. Route 50, Route 28, and Loudoun County Parkway provide connections throughout Northern Virginia, including the Dulles Technology Corridor and Washington Dulles International Airport. From the pool, hot tub, and tree-backed backyard to the expansive primary suite, thoughtfully designed storage, unfinished basement, Tesla charger, and customizable exterior lighting, this home offers a compelling combination of comfort, functionality, and everyday convenience. Photos may be virtually staged
- Listing Status:
- Active
- Date Added:
- October 24, 2026
- Data Last Updated:
- November 6, 2026 at 7:16AM
- Listing Office:
- Keller Williams Realty : 7036791700
- Listing Agent:
- John R Hutchinson : 5715546444
- MLS ID:
- VALO2137016

- General: Above GradeBelow Grade
- Style: Colonial
- Other Structures: DeckPatio
- General: Masonry3Other
- HOA Amenities: 125.0Monthly
- Originating MLS: BRIGHT_MAIN
- School District: LOUDOUN COUNTY PUBLIC SCHOOLS
- County: LOUDOUN-VA
- Zoning: CR1128398837000
- Fencing: Rear
- Water: Public
- Sewer: Public Sewer
- Source: BRIGHT_MAIN
This listing courtesy of John R Hutchinson , Keller Williams Realty
Monthly Payment
- Principal & Interest $
- Property Taxes $
- Home Insurance $
- VA Funding Fee $