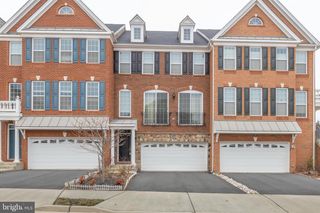
25291 KILKEEN WAY, Aldie, VA 20105
- 4 beds |
- 4 baths |
- 3,937 sqft
 Rental
  Built in 2011
  0.28acre lot
 2 car garage
  $1/sqft
  Listed 10 days ago
Property Description
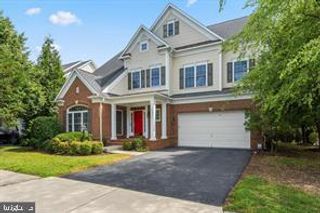
An exceptional single-family residence tucked off Braddock Road in the prestigious Kilpatrick Farms community, zoned for top-tier schools. This elegant four-bedroom, three-and-a-half-bath home is a rare offering for those seeking space, light, and refined living. A dramatic two-story foyer welcomes you in, with a graceful staircase rising to the upper level. The main floor unfolds with a formal living room and dining room, ideal for entertaining, and a gourmet kitchen and breakfast area framed in glass, overlooking a serene, tree-lined yard that backs to common area. The adjacent family room is filled with natural light and anchored by a cozy gas fireplace, creating an inviting gathering space. A generously sized laundry room off the kitchen, complete with utility sink that leads to the garage. Upstairs, three well-appointed bedrooms share a beautifully finished hall bath. The primary suite is a true retreat, offering two expansive walk-in closets and a spa-inspired en-suite bath with double vanities, a standalone shower, a soaking tub, and a private water closet. The lower level is primariarly finished, offering an open, light-filled space with carpet, a walk-up to the backyard, and a versatile bonus room perfect as a media room or home theater, along with a large closet for additional storage. Freshly updated with new carpet on the main and new carpet to be installed on the upper level and a new roof — this home is truly move-in ready. As an added bonus, the homeowner includes lawn care in the rent, so you can simply enjoy the beautifully maintained grounds.
- Listing Status:
- Active
- Date Added:
- August 10, 2026
- Data Last Updated:
- August 20, 2026 at 1:18PM
- Listing Office:
- EXP Realty, LLC : 8668257169
- Listing Agent:
- Kimberly C Baggett : 5714394645
- MLS ID:
- VALO2133752

- General: Above GradeBelow Grade
- Style: Colonial
- Other Structures: Deck
- General: Masonry3Concrete Perimeter
- HOA Amenities: Pool - OutdoorPool(s)124.0Monthly
- Originating MLS: BRIGHT_MAIN
- School District: LOUDOUN COUNTY PUBLIC SCHOOLS
- County: LOUDOUN-VA
- Zoning: PDH4249492983000
- Utilities: Cable tv availableElectric availableNatural gas availableWater available
- Water: Other
- Sewer: Other
- Source: BRIGHT_MAIN
This listing courtesy of Kimberly C Baggett , EXP Realty, LLC
 New - 1 day ago