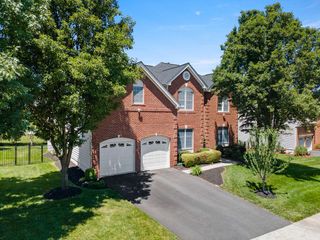
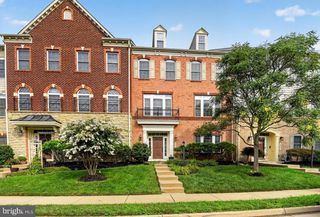
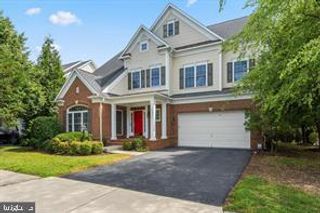
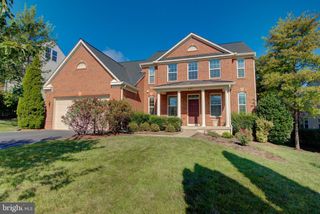
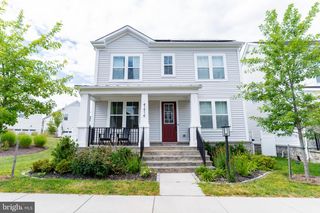
24909 PINEBROOK RD, Chantilly, VA 20152
- 4 beds |
- 4 baths |
- 4,199 sqft
 Rental
  Built in 2006
  4,356sqft lot
 2 car garage
  $1/sqft
  Listed 5 days ago
Property Description
Welcome to this expansive 4-bedroom, 3.5-bathroom home located in the heart of South Riding, VA, offering over 4,000 square feet of pure luxury living space. The upper level boasts four generously sized bedrooms, providing comfort and convenience for your family. The primary bedroom is a retreat in itself, offering an en-suite bathroom with dual vanities and a spacious walk-in closet. Recent updates include fresh paint throughout, new appliances, and new light fixtures, giving the home a modern and welcoming ambiance. The lower level of this home is a standout feature, featuring an additional full bathroom, two bonus rooms that can be tailored to your needs (think home office, gym, or playroom), and a full kitchenette with modern appliances. New flooring throughout adds a touch of style and functionality to this spacious area. Nestled in the heart of South Riding, you'll enjoy the vibrant community and the convenience of being just minutes away from numerous shopping centers, gyms, grocery stores, parks, and more. This home offers the perfect blend of space, comfort, and style, making it an exceptional rental opportunity. Schedule a viewing today and make this your new home.
- Listing Status:
- Active
- Data Last Updated:
- August 20, 2026 at 12:20PM
- Listing Office:
- EXP Realty, LLC : 8668257169
- Listing Agent:
- Ramy Yousef : 5712799988
- MLS ID:
- VALO2134300

- General: SidewalksAbove GradeBelow Grade
- Style: Contemporary
- Roofing: Fiberglass
- Windows: Double pane windowsAtrium
- General: StoneVinyl Siding3Permanent
- HOA Amenities: Club HousePool - OutdoorTennis CourtsExercise RoomJog/Walk PathTot Lots/PlaygroundTrashSnow RemovalPool(s)Lawn Care FrontCommon Area Maintenance128.0Monthly
- Originating MLS: BRIGHT_MAIN
- School District: LOUDOUN COUNTY PUBLIC SCHOOLS
- County: LOUDOUN-VA
- Zoning: PDH4164368459000
- Fencing: Rear
- Utilities: Cable tv available
- Water: Public
- Sewer: Public Sewer
- Source: BRIGHT_MAIN
This listing courtesy of Ramy Yousef , EXP Realty, LLC
 New - 1 day ago