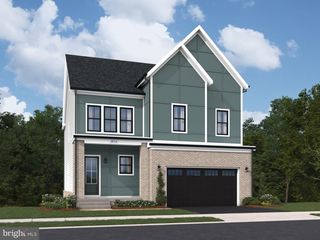
41541 DOGWOOD PARK PARKSIDE VILLAGE CIR, Aldie, VA 20105
- 5 beds |
- 5 baths |
- 3,646 sqft
 Single-Family Home
  Built in 2026
  4,356sqft lot
 2 car garage
  $384/sqft
  Listed 6 days ago
Property Description
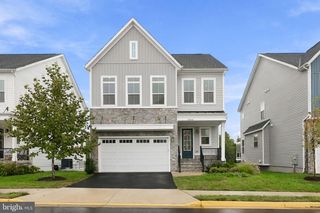
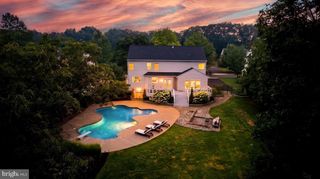
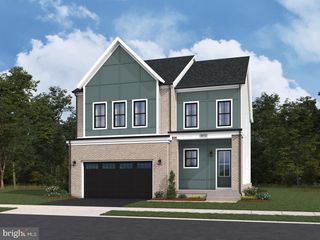
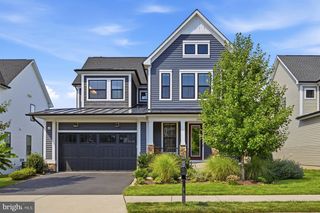
Exclusive opportunity to own a Toll Brothers’ model home. The Wistman Modern Farmhouse is now for sale. Step inside this exceptional model home and experience the custom design features and premium finishes and extensive upgrades. This entire home has luxury upgrades, custom details and professionally curated furnishings and décor throughout. Hight lights include a professionally appointed kitchen with casual dining area for entertaining. 4 bedrooms and 3 full bath upstairs with a fully finished basement, wet bar, bedroom and full bath in the lower level that walk out to a patio, fenced in yard and pool! The deck overlooking the pool on the main level is simply spectacular. This model home is located within our model home park, adjacent to a community park and backing to trees. This is your opportunity to own a designer selected fully furnished model home. With ample time to plan your move, the Wistman Modern Farmhouse promises a fresh start in a home that truly reflects your lifestyle. This home will be ready by fall of 2027.
- Listing Status:
- Active
- Data Last Updated:
- October 5, 2026 at 7:16AM
- Listing Office:
- Toll Brothers Real Estate Inc. : 8552980316
- Listing Agent:
- Carla C Brown : 7036233462
- MLS ID:
- VALO2137502

- General: SidewalksStreet LightsExtensive HardscapeExterior LightingLawn SprinklerAbove GradeBelow Grade
- Style: Craftsman
- Other Structures: PorchDeckPatio
- Parking: PrivateAsphalt Driveway
- Roofing: Architectural ShingleMetal
- Windows: Energy efficientLow eVinyl cladScreensSliding
- General: Advanced FramingBattsInsulationBlownInInsulationLowVocInsulationLow VOC Products/FinishesSprayFoamInsulationStoneVinyl Siding2Slab
- HOA Amenities: Basketball CourtsJog/Walk PathPicnic AreaOtherTot Lots/PlaygroundCommon Area MaintenanceSnow RemovalTrash135.0Monthly
- Originating MLS: BRIGHT_MAIN
- School District: LOUDOUN COUNTY PUBLIC SCHOOLS
- County: LOUDOUN-VA
- Zoning: N/A244395257000
- Utilities: Under ground
- Water: Public
- Sewer: Public Sewer
- Source: BRIGHT_MAIN
This listing courtesy of Carla C Brown , Toll Brothers Real Estate Inc.
Monthly Payment
- Principal & Interest $
- Property Taxes $
- Home Insurance $
- VA Funding Fee $

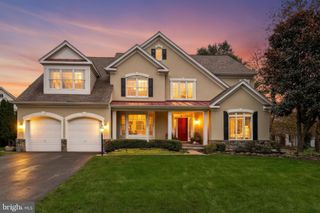
 New - 3 days ago