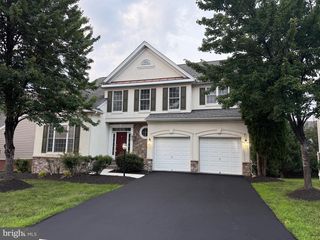
41684 BLUE GRAMA CIR, Aldie, VA 20105
- 5 beds |
- 5 baths |
- 4,548 sqft
 Single-Family Home
  Built in 2012
  4,356sqft lot
 2 car garage
  $199/sqft
  Listed 12 days ago
Property Description
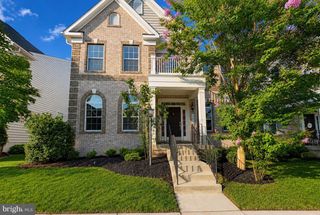
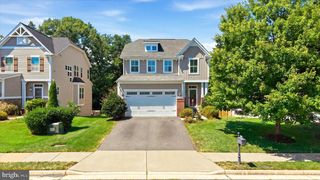
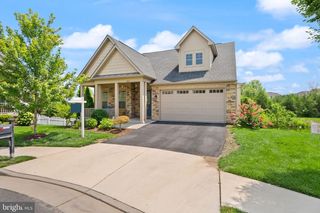
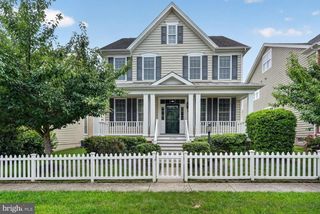
Open House Saturday August 22nd from 1 - 3 pm & Open House Sunday August 23rd from 2 - 4 pm. Welcome home to this amazing villa style, semi-detached home that lives like a detached/single-family home. Sought after Greenfield Crossing in the heart of Aldie! Over 4500 finished sqft. Gorgeous hardwoods on whole main level. 2-story foyer. Stunning gourmet eat in kitchen boasts huge island with room for chairs/stools on 2 sides, beautiful wood cabinets, stainless steel appliances, granite counters, gas cooktop, double wall ovens, walk-in pantry. New Microwave 7/2026. New refrigerator 11/2024. New cooktop 7/2024. Large Private office on main level with French doors. Formal Dining Room. Family Room off the Kitchen. Crown molding, chair railing and wainscoting. The upper/bedroom level features the 27 x 14 primary bedroom with 2 walk-in closets, large primary bathroom, 3 additional bedrooms are generous sizes with 2 additional full baths. There is also an open loft area on the upper level that can be a TV area, office, work-out area or easily convert to a 6th bedroom. Fully finished basement has over 1200 finished sqft which includes: large wet bar with sink, wine fridge, granite counters & beautiful wood cabinets, 5th bedroom, 4th full bathroom, recreation room, large unfinished storage area . There is space for everyone in this beautiful home. Location, Location, Location - minutes from Braddock Rd, Route 50, Route 15, Dulles Airport, John Champe HS pyramid, Paul VI HS, shopping, dining and much more.
- Listing Status:
- Active
- Date Added:
- August 8, 2026
- Data Last Updated:
- August 20, 2026 at 12:20PM
- Listing Office:
- Century 21 Redwood Realty : 7037901850
- Listing Agent:
- Maureen M Sheridan : 5712593033
- MLS ID:
- VALO2133272

- General: Above GradeBelow Grade
- Style: TraditionalColonial
- Roofing: Shingle
- General: BrickVinyl Siding3Other
- HOA Amenities: Common GroundsJog/Walk PathTot Lots/PlaygroundSnow RemovalTrashCommon Area Maintenance143.0Monthly
- Originating MLS: BRIGHT_MAIN
- School District: LOUDOUN COUNTY PUBLIC SCHOOLS
- County: LOUDOUN-VA
- Zoning: PDH4248196605000
- Water: Public
- Sewer: Public Sewer
- Source: BRIGHT_MAIN
This listing courtesy of Maureen M Sheridan , Century 21 Redwood Realty
Monthly Payment
- Principal & Interest $
- Property Taxes $
- Home Insurance $
- VA Funding Fee $

 New - 7 hours ago