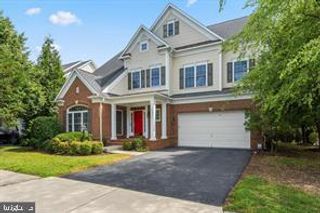
42770 CONQUEST CIR, Brambleton, VA 20148
- 5 beds |
- 4 baths |
- 3,768 sqft
 Rental
  Built in 2005
  8,276sqft lot
 2 car garage
  $1/sqft
  Listed 29 days ago
Property Description
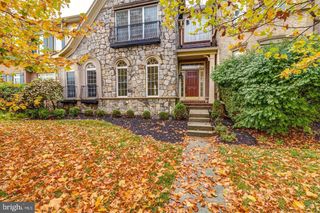
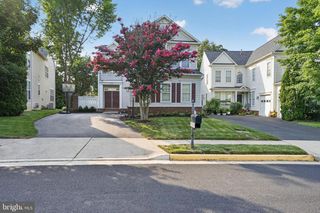
Beautifully maintained 5-bedroom, 3.5-bath luxury home in the heart of Brambleton. The main level features hardwood floors, fresh neutral paint, and a family room with a stone-hearth gas fireplace opening to an extra-large deck. A dedicated library/office with included high-speed fiber optic internet is ideal for working from home, while a versatile living-dining flex area and recently finished two-car garage complete the space. Upstairs offers vinyl flooring and fresh paint throughout. The expansive primary suite boasts a cathedral ceiling, seating area, walk-in closet, and spa-like bath with separate shower and Jacuzzi jet tub. Three additional bedrooms share a skylit common bath, and a front-loading washer and dryer are conveniently located on the bedroom level. The walkout basement adds luxury carpet, fresh paint, a fifth bedroom, full-size den, full-size wet bar, and rec area. Enjoy Brambleton's resort-style amenities, including pools, trails, tennis courts, lakes, waterfalls, concerts, and kids' events, all just minutes away from shops, dining, theatre, commuter lots, and the airport. Schedule your tour today!
- Listing Status:
- Active
- Data Last Updated:
- August 20, 2026 at 12:20PM
- Listing Office:
- Andrew Arroyo Real Estate : 8883224368
- Listing Agent:
- Sanjay Joshi : 7039194369
- MLS ID:
- VALO2131926

- General: Satellite DishAbove GradeBelow Grade
- Style: Colonial
- Other Structures: Deck
- Parking: Asphalt Driveway
- Roofing: Architectural Shingle
- Windows: Double pane windows
- General: Vinyl SidingStucco3Concrete PerimeterSlab
- HOA Amenities: Bike TrailClub HouseCommon GroundsCommunity CenterJog/Walk PathMeeting RoomParty RoomPicnic AreaPool - OutdoorSwimming PoolTennis CourtsTot Lots/PlaygroundTransportation ServiceBroadbandCable TVFiber Optics at DwellingHigh Speed InternetTrashSnow Removal208.0Monthly
- Originating MLS: BRIGHT_MAIN
- School District: LOUDOUN COUNTY PUBLIC SCHOOLS
- County: LOUDOUN-VA
- Zoning: PDH4159188632000
- Fencing: Partially
- Utilities: Cable tv availableElectric availableNatural gas availablePhone connectedWater available100 amp service
- Water: Public
- Sewer: Public Sewer
- Source: BRIGHT_MAIN
This listing courtesy of Sanjay Joshi , Andrew Arroyo Real Estate
 New - 2 days ago