42023 GLADE CREEK TERRACE TER, Aldie, VA 20105
- 3 beds |
- 3 baths |
- 2,016 sqft
 Town Home
  Built in 2020
  —— sqft lot
  1 car garage
  $246/sqft
  Listed 5 days ago
Property Description
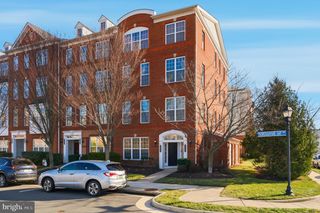
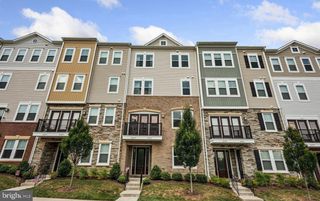
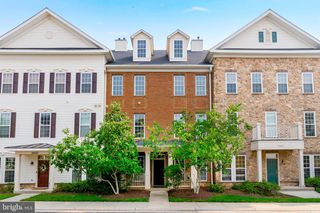
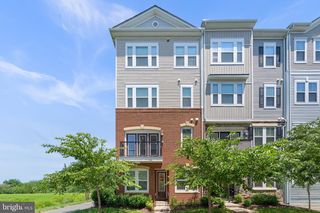
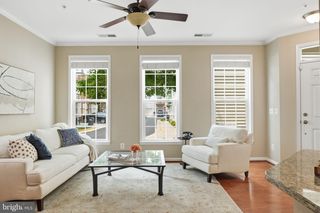
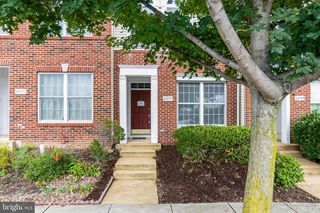
Sun-Drenched 4-Level Living on a Premier Lot in Stone Mill! Welcome to this spacious 4-level townhome condo boasting 3 bedrooms, 2.5 baths, and over 2,000 finished square feet! Designed for modern living, this home offers a seamless open layout and rich hardwood flooring across both the lower and main levels. Positioned on a premier lot, the residence overlooks a lush open green lawn rather than directly facing other units, providing exceptional privacy. Enter through the rear-loading garage into a finished mudroom and a flexible lower-level space perfect for a home office, game room, or lounge. On the main floor, the bright open-concept kitchen flows effortlessly into the living and dining areas. Up on the third floor, the private owner's suite features a walk-in closet, soaking tub, separate shower, dual sinks, and a convenient laundry room. The top level offers two additional spacious bedrooms and a full bath. As a bonus, two mounted Smart TVs convey with the home—a 65" TV in the main living area and a 55" TV in the owner's suite! Complete with a private driveway and visitor parking. HOA fees include access to resort-style Stone Ridge amenities (3 pools, clubhouse, gym, tennis courts, and trails). Enjoy a walkable location near Harris Teeter, dining, and library, with quick commuter access via Route 50, Braddock Rd, Northstar Blvd, and Loudoun County Parkway!
- Listing Status:
- Active
- Date Added:
- August 1, 2026
- Data Last Updated:
- August 6, 2026 at 3:21PM
- Listing Office:
- Better Homes and Gardens Real Estate Reserve : 5712957566
- Listing Agent:
- Junghwan Lee : 2408886609
- MLS ID:
- VALO2132516

- General: Above GradeBelow Grade
- Style: Traditional
- Roofing: Shingle
- General: HardiPlank TypeStone4Concrete Perimeter
- HOA Amenities: Basketball CourtsCommon GroundsCommunity CenterFitnessCenterPool - OutdoorCommon Area MaintenancePool(s)Recreation FacilitySnow RemovalTrashWater115.0Monthly
- Originating MLS: BRIGHT_MAIN
- School District: LOUDOUN COUNTY PUBLIC SCHOOLS
- County: LOUDOUN-VA
- Zoning: R16204271448004
- Water: Public
- Sewer: Public Sewer
- Source: BRIGHT_MAIN
This listing courtesy of Junghwan Lee , Better Homes and Gardens Real Estate Reserve
Monthly Payment
- Principal & Interest $
- Property Taxes $
- Home Insurance $
- VA Funding Fee $

 New - 1 day ago