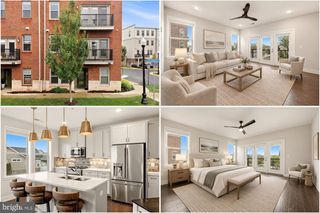
42203 SHORECREST TER, Aldie, VA 20105
- 4 beds |
- 4 baths |
- 2,208 sqft
 Town Home
  Built in 2012
  —— sqft lot
  1 car garage
  $233/sqft
  Listed 10 days ago
Property Description
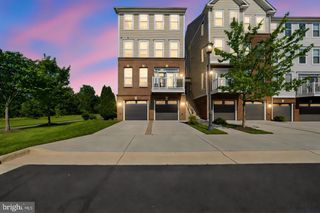
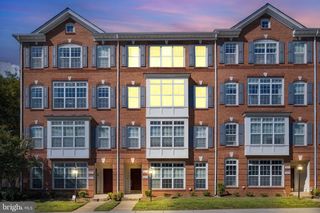
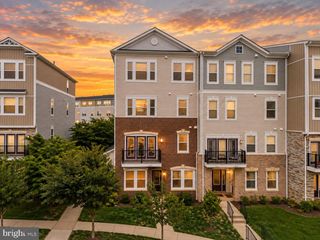
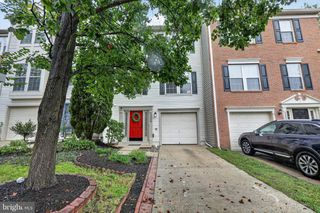
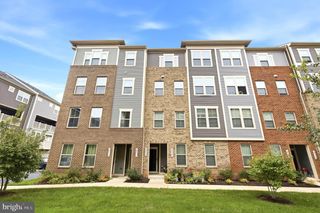
****3.625% FHA ASSUMABLE LOAN **** Welcome to this exceptional four-level townhome-style condominium offering over 2,200 square feet of beautifully maintained living space in a highly desirable community, also in an excellent school district. With 3 spacious bedrooms, 4 bathrooms, and a one-car garage, this home combines generous living areas with modern updates and outstanding convenience. The open and inviting floor plan is designed for both everyday living and entertaining. The kitchen has been thoughtfully updated with a new microwave (2025), dishwasher (2022), refrigerator (2022), and water heater (2025). The home also includes a full-size washer and dryer for added convenience. Retreat to the spacious primary suite featuring a custom walk-in closet with built-in organizers, creating exceptional storage and functionality. The lower level offers a versatile recreation room complete with a wet bar, making it the perfect space for entertaining, relaxing, or hosting overnight guests. Enjoy outdoor living on the private deck, while the HOA provides additional peace of mind by covering the roof, deck maintenance, and water bill. Additional upgrades include custom window blinds throughout and an electric vehicle charger installed in the garage. Parking is effortless with the attached one-car garage, and residents also have access to HOA parking permits for additional vehicles. Mailbox key #12 conveys with the property. Offering over 2,200 square feet of meticulously maintained living space, modern updates, and a functional four-level layout, this move-in-ready home is an outstanding opportunity for buyers seeking comfort, convenience, and low-maintenance living.
- Listing Status:
- Active
- Data Last Updated:
- October 5, 2026 at 10:18PM
- Listing Office:
- Real Broker, LLC : 8554500442
- Listing Agent:
- Danny Lee Humphreys II : 5713305308
- MLS ID:
- VALO2137278

- General: SidewalksAbove GradeBelow Grade
- Style: Other
- Other Structures: Deck
- Parking: Paved Driveway
- General: BrickVinyl Siding4Slab
- HOA Amenities: Basketball CourtsFitnessCenterJog/Walk PathParty RoomPool - OutdoorRecreational CenterTennis CourtsTot Lots/PlaygroundCommon Area MaintenanceLawn MaintenancePool(s)Recreation FacilitySewerSnow RemovalTrashWater390.0Monthly
- Originating MLS: BRIGHT_MAIN
- School District: LOUDOUN COUNTY PUBLIC SCHOOLS
- County: LOUDOUN-VA
- Zoning: R24204288448011
- Water: Public
- Sewer: Public Sewer
- Source: BRIGHT_MAIN
This listing courtesy of Danny Lee Humphreys II , Real Broker, LLC
Monthly Payment
- Principal & Interest $
- Property Taxes $
- Home Insurance $
- VA Funding Fee $

 New - 18 hours ago