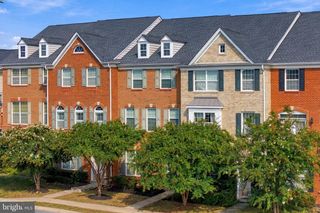
43028 GOLF VIEW DR, Chantilly, VA 20152
- 4 beds |
- 4 baths |
- 2,234 sqft
 Town Home
  Built in 1998
  1,742sqft lot
 1 car garage
  $275/sqft
  Listed 10 days ago
Property Description
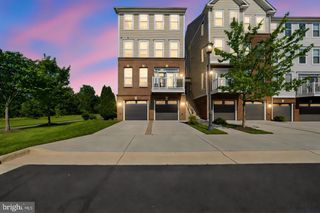
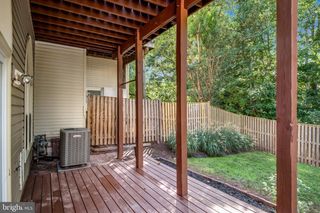
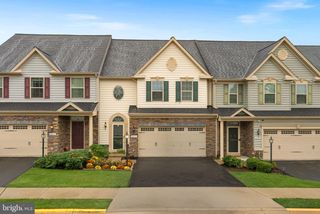
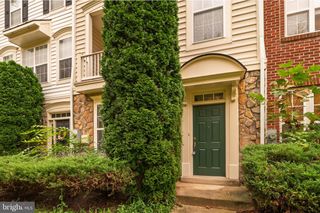
Versatile and modern living across 4 finished levels with golf course views nearby and a South Riding location just minutes from commuter routes. This thoughtfully updated townhouse features 3 bedrooms, 2 full baths, and 2 half baths, giving you the space to spread out with multiple gathering areas, dedicated work and hobby spaces, and a floor plan that adapts to your lifestyle. The entry level welcomes you with a spacious foyer, a flexible room that's ready for a home office, fitness area, or media lounge. Plus, a finished walkout level that opens directly to the backyard. An attached garage gives you additional storage. Flooded with natural light, the main level showcases an expansive living area that seamlessly connects to a dining space flowing into the kitchen and breakfast nook. The kitchen boasts abundant cabinetry and countertop space, with direct access to the rear deck where you can unwind or grill. A convenient half bath completes the main floor. Upstairs, you'll find 3 well-proportioned bedrooms, including a spacious owner's retreat with its own private bath and ample closet space. Two additional full bathrooms on the upper level for extra convenience for family and guests. There’s another half bath on the entry level. Fresh updates and well-maintained finishes make this home move-in ready from day one. Located just moments from Tall Cedars Parkway, Route 50, Loudoun County Parkway, and Route 606, commuting throughout Northern Virginia is simple. You're also minutes from South Riding Golf Club, South Riding Market Square, school, neighborhood parks and trails, grocery stores, restaurants, and fitness centers. Residents also enjoy access to the community pool. Move in, settle in, and enjoy a home that delivers space, location, and everyday convenience in the heart of South Riding. Some images may reflect virtual staging or digital editing, including removal of personal property, to help showcase the home.
- Listing Status:
- Active
- Date Added:
- September 25, 2026
- Data Last Updated:
- October 5, 2026 at 9:21PM
- Listing Office:
- EXP Realty, LLC : 8333357433
- Listing Agent:
- Christopher Craddock : 7036882635
- MLS ID:
- VALO2133682

- General: Above Grade
- Style: Colonial
- Other Structures: Deck
- Parking: Concrete Driveway
- General: Vinyl Siding3Permanent
- HOA Amenities: Meeting RoomPool - OutdoorTennis CourtsTot Lots/PlaygroundClub HouseSnow RemovalTrashCommon Area MaintenancePool(s)120.0Monthly
- Originating MLS: BRIGHT_MAIN
- School District: LOUDOUN COUNTY PUBLIC SCHOOLS
- County: LOUDOUN-VA
- Zoning: PDH4128152781000
- View: Street
- Water: Public
- Sewer: Public Sewer
- Source: BRIGHT_MAIN
This listing courtesy of Christopher Craddock , EXP Realty, LLC
Monthly Payment
- Principal & Interest $
- Property Taxes $
- Home Insurance $
- VA Funding Fee $

 New - 17 hours ago