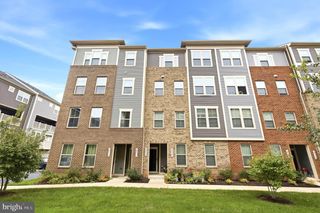
23287 CARTERS MEADOW TER, Ashburn, VA 20148
- 4 beds |
- 4 baths |
- 2,164 sqft
 Town Home
  Built in 2014
  1,742sqft lot
 2 car garage
  $328/sqft
  Listed 10 days ago
Property Description
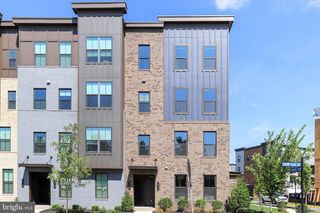
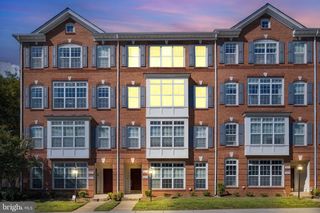
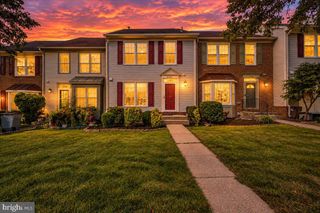
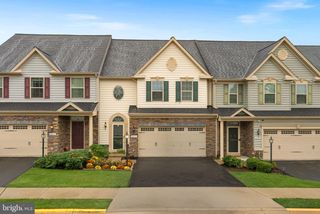
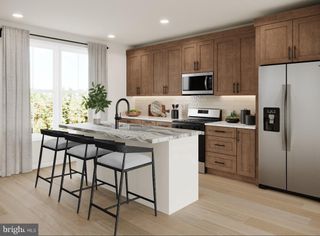
Welcome to this beautifully refreshed light-filled home in the sought-after Loudoun Valley Estates neighborhood! An open-concept floor plan with natural light throughout, designed for effortless living and entertaining, this home has been refreshed from top to bottom. Enjoy brand-new luxury vinyl plank (LVP) flooring through the main living areas, plush new carpet in the bedrooms, and fresh neutral paint throughout the entire home. The spacious kitchen features all stainless steel appliances, including a brand-new refrigerator, and flows seamlessly into the main living spaces. Upstairs, enjoy maximum convenience with a dedicated laundry space on the same level as the bedrooms. The entry level offers flexible living or multi-generational convenience with a private bedroom complete with a full bathroom and a walk-in closet. Location is everything! Nestled just minutes from premier local hotspots, you'll love the endless retail, dining, and entertainment at Brambleton Town Center, Loudoun Station, Broadlands Village Center, and Goose Creek Village. Plus, commuting is a breeze with the Ashburn Metro Station (Silver Line) located just 3 miles away. Move-in ready! This won't last long! Reach out to your Realtor to book a private tour. Showings start Friday, September 25th.
- Listing Status:
- Active
- Date Added:
- September 25, 2026
- Data Last Updated:
- October 5, 2026 at 10:18PM
- Listing Office:
- Berkshire Hathaway HomeServices PenFed Realty : 5403384171
- Listing Agent:
- Ann M Smith : 7039646144
- MLS ID:
- VALO2136992

- General: SidewalksAbove GradeBelow Grade
- Style: Traditional
- Other Structures: Deck
- Parking: Asphalt DrivewayPrivate
- General: Masonry3PermanentSlab
- HOA Amenities: Bike TrailClub HouseCommunity CenterFitnessCenterJog/Walk PathParty RoomPool - OutdoorSwimming PoolTennis CourtsTot Lots/PlaygroundCommon Area MaintenanceLawn Care FrontPool(s)Recreation FacilitySnow RemovalTrash411.0Quarterly
- Originating MLS: BRIGHT_MAIN
- School District: LOUDOUN COUNTY PUBLIC SCHOOLS
- County: LOUDOUN-VA
- Zoning: PDH4123356468000
- Water: Public
- Sewer: Public Sewer
- Source: BRIGHT_MAIN
This listing courtesy of Ann M Smith , Berkshire Hathaway HomeServices PenFed Realty
Monthly Payment
- Principal & Interest $
- Property Taxes $
- Home Insurance $
- VA Funding Fee $

 New - 17 hours ago