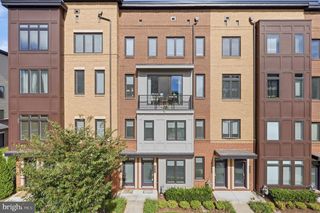
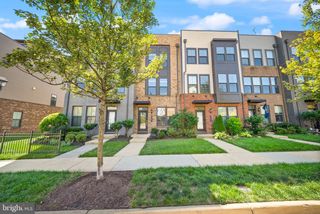
$652,000
25067 DESELBY SQ, Chantilly, VA 20152
- 3 beds |
- 4 baths |
- 1,776 sqft
 Town Home
  Built in 2026
  1,742sqft lot
 2 car garage
  $367/sqft
  Listed 6 days ago
Property Description
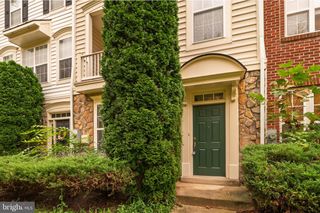
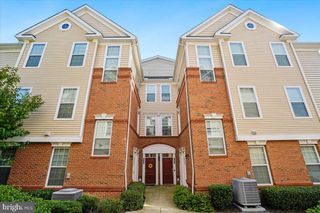
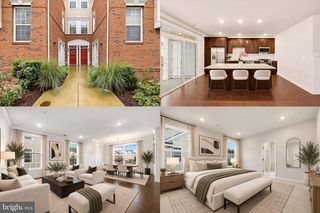
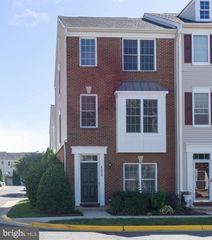
Complete with top-tier design features in a desirable location, this Macomb Brandywine is the home you've always dreamt of. The stunning kitchen is highlighted by a designer tile backsplash, white shaker style cabinets, upgraded quartz countertops, and gold touches. Spacious secondary bedrooms include walk-in closets and attached baths. The rear deck and rooftop terrace provide ample space for outdoor entertainment. This fabulous home is located in a highly desirable school district. Don't miss this opportunity—call today to schedule an appointment!
- Listing Status:
- Active
- Data Last Updated:
- October 5, 2026 at 11:18PM
- Listing Office:
- Toll Brothers Real Estate Inc. : 8552980316
- Listing Agent:
- Carla C Brown : 7036233462
- MLS ID:
- VALO2137538

- General: Exterior LightingAbove Grade
- Style: Contemporary
- Parking: Asphalt Driveway
- Roofing: Architectural Shingle
- Windows: Double pane windowsScreens
- General: BattsInsulationBlownInInsulationBrickSprayFoamInsulationVinyl Siding4Slab
- HOA Amenities: Pool - OutdoorJog/Walk PathTot Lots/PlaygroundCommon Area MaintenanceSnow RemovalTrash155.0Monthly
- Originating MLS: BRIGHT_MAIN
- School District: LOUDOUN COUNTY PUBLIC SCHOOLS
- County: LOUDOUN-VA
- Zoning: N/A164284860000
- View: Trees/Woods
- Utilities: Under ground
- Water: Public
- Sewer: Public Sewer
- Source: BRIGHT_MAIN
This listing courtesy of Carla C Brown , Toll Brothers Real Estate Inc.
Monthly Payment
$Est. Payment
- Principal & Interest $
- Property Taxes $
- Home Insurance $
- VA Funding Fee $