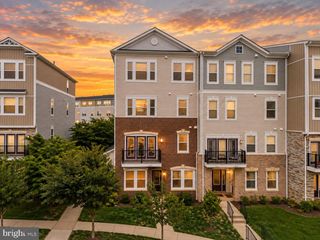
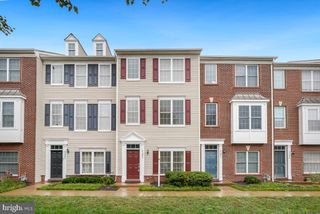
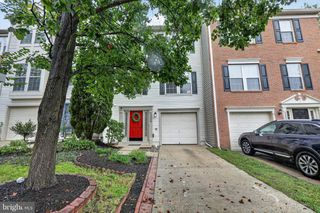
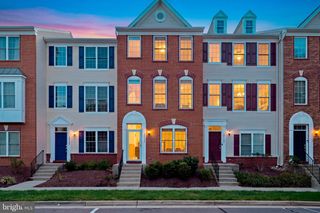
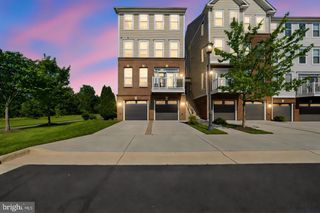
42829 PAMPLIN TER, Chantilly, VA 20152
- 3 beds |
- 4 baths |
- 1,942 sqft
 Town Home
  Built in 2012
  —— sqft lot
  2 car garage
  $273/sqft
  Listed 13 days ago
Property Description
Welcome to this Freshly painted • Hardwood floors on main level • Move-in ready end-unit, spacious and beautifully maintained townhome in a desirable location. This inviting home offers 3 bedrooms, 3 bathrooms, and a garage, with a comfortable layout perfect for everyday living. The home features fresh paint throughout and beautiful hardwood flooring on the main level, creating a clean, bright, and welcoming atmosphere. The spacious living and dining areas provide plenty of room for relaxing and entertaining. The kitchen offers ample cabinet and counter space and flows nicely into the main living areas. Upstairs, you’ll find generously sized bedrooms with plenty of natural light and closet space. The home also offers flexible living space, convenient parking with an attached garage, and is ready for immediate move-in. Conveniently located near shopping, restaurants, grocery stores, major commuter routes, and Dulles International Airport, this home combines comfort, space, and an excellent Chantilly location.
- Listing Status:
- Active
- Data Last Updated:
- October 5, 2026 at 11:18PM
- Listing Office:
- RE/MAX Galaxy : 8888895764
- Listing Agent:
- Amaal Sami : 2404611240
- MLS ID:
- VALO2137142

- General: Above GradeBelow Grade
- Style: Other
- General: BrickVinyl Siding3Slab
- HOA Amenities: Basketball CourtsClub HouseCommon GroundsCommunity CenterDog ParkExercise RoomJog/Walk PathPool - OutdoorRecreational CenterTennis CourtsTot Lots/PlaygroundLawn MaintenanceManagementPool(s)Snow RemovalTrashWater0.0Unknown
- Originating MLS: BRIGHT_MAIN
- School District: LOUDOUN COUNTY PUBLIC SCHOOLS
- County: LOUDOUN-VA
- Zoning: PDH4164192438008
- Water: Public
- Sewer: Other
- Source: BRIGHT_MAIN
This listing courtesy of Amaal Sami , RE/MAX Galaxy
Monthly Payment
- Principal & Interest $
- Property Taxes $
- Home Insurance $
- VA Funding Fee $

 New - 2 days ago