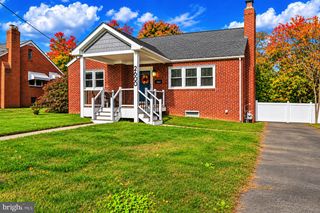
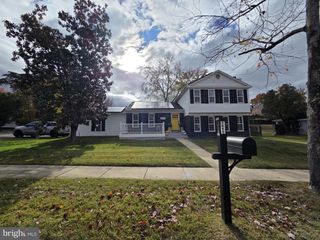
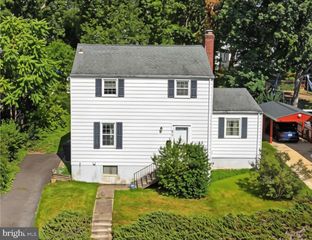
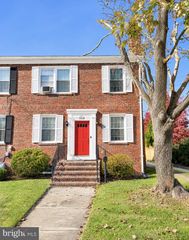
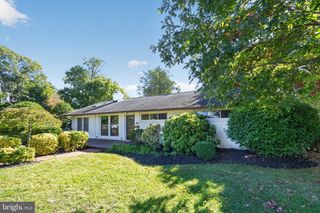
2404 RIVERVIEW TER, Alexandria, VA 22303
- 3 beds |
- 3 baths |
- 1,834 sqft
 Single-Family Home
 Built in 1949
 3,485sqft lot
 —— car garage
 $453/sqft
 Listed 4 days ago
Property Description
Imagine yourself living in an established neighborhood & having an oversized yard with a big fenced-in grassy lawn with space to relax & play. Then step inside to a home that has been transformed & expanded with a roof top deck where you can relax under the stars surrounded by trees with scenic city views in the background. Having the peace of mind that almost every inch of your home is brand new & built by a company that normally builds multi-million dollar homes to current building codes & standards for an uncompromising modern luxury experience. Offering a turnkey sanctuary where every detail—from the foundation up—has been meticulously engineered for the ultimate in contemporary living- a unparalleled energy efficient masterpiece. Complete Top-to-Bottom Rebuild: Every system, surface, and structural element has been modernized for effortless, low-maintenance living. New wall studs, leveled floors and ceilings, a 30-year architectural shingle roof, brand-new plumbing and electrical throughout along with high-end finishes only found in luxury new construction homes in our area. Private Rooftop Deck with City Views: Crowning the 2 level rear addition is an entertainer’s rooftop oasis featuring integrated multi-color lighting and panoramic views toward the U.S. Patent and Trademark Office in Historic Old Town Alexandria. Chef’s Waterfall Kitchen: Open-concept main level anchored by the chef’s kitchen that is designed for both daily living and entertaining, showcasing a dramatic quartz waterfall island, classic white shaker cabinetry with brass accents & soft close hinges, subway tile backsplash, layered under-cabinet and island lighting, oversized stainless steel sink with bronze gooseneck faucet, and energy-efficient appliances including a gas range with custom up draft range hood & drawer microwave in the Forevermark oversized Island. Designer Finishes & Spa Baths: 5-inch white oak hardwood floors across the main and upper levels, oak stairs with black aluminum balusters, solid-core doors, modern main-level powder room with floating wood vanity, in-wall faucet & back lit contemporary mirror, primary bath with floor to ceiling Italian porcelain tile, a floating wood vanity, sleek matte-black fixtures, and a frameless glass walk-in shower with dual rainfall and handheld shower heads, niche with multi-color LED lighting & heated tile floors. Bright Walkout Lower Level: Tall ceilings, luxury vinyl flooring, large windows, walk out to lovely backyard, a spacious bedroom with large closets, dual entry full bath with soaking tub & vertical navy tile, recreation/media room with recessed lighting, and plumbing rough-ins ready for a future wet bar or kitchenette -this can turn this incredible space into extra income or an impressive place for guests to occupy while visiting our nation's capital with their own entrance. Whisper-Quiet & Energy Efficient: Dual-zone HVAC, tankless water heater, energy-efficient windows/doors, attic spray foam + 16" blown-in cellulose, and sound-dampening insulation in interior walls and between floors, integrated foundation French drain with underground downspouts, structured media cabinet, hardwired bedroom internet, pre-wired TV mounts, 6-foot wood privacy fenced in rear with level sodded yard lined with flowerbeds and a new 4-car concrete driveway with an EV charger! Location: Commuters and city explorers will love being close to the Huntington Metro Station, offering effortless rail access into Washington D.C, Arlington & Old Town Alexandria (less then 3 miles away) which is one of the nation’s most vibrant, historically preserved, and walkable waterfront districts, offering an unmatched lifestyle of dining, boutique shopping, and cultural attractions just minutes from your doorstep.
- Listing Status:
- Active
- Data Last Updated:
- November 19, 2026 at 2:18AM
- Listing Office:
- Realty ONE Group Capital : 7032224357
- Listing Agent:
- Jessica E McCain : 7039696680
- MLS ID:
- VAFX2350374

- General: Exterior LightingRoof DeckSidewalksStreet LightsAbove GradeBelow Grade
- Style: Contemporary
- Other Structures: RoofBalconyDeck
- Parking: Concrete Driveway
- Roofing: Architectural Shingle
- Windows: Low eReplacementScreensInsulatedDouble hung
- General: BrickHardiPlank Type3Block
- Originating MLS: BRIGHT_MAIN
- School District: FAIRFAX COUNTY PUBLIC SCHOOLS
- County: FAIRFAX-VA
- Zoning: 1800831 10 0054A
- View: Garden/LawnPanoramic
- Fencing: PrivacyRearWood
- Utilities: Cable tv
- Water: Public
- Sewer: Public Sewer
- Source: BRIGHT_MAIN
This listing courtesy of Jessica E McCain , Realty ONE Group Capital
Monthly Payment
- Principal & Interest $
- Property Taxes $
- Home Insurance $
- VA Funding Fee $

 New - 1 day ago