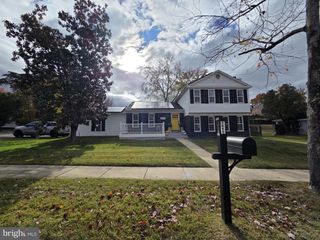
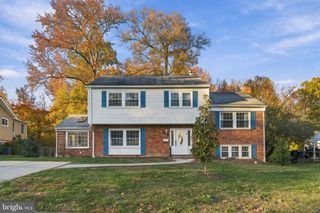
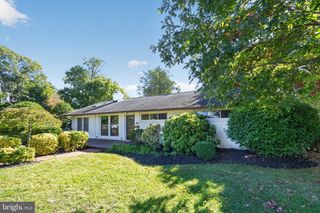
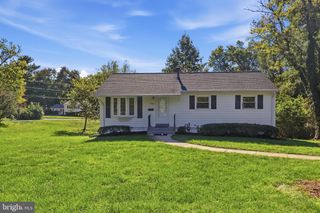
2600 PHILLIPS DR, Alexandria, VA 22306
- 4 beds |
- 2 baths |
- 1,839 sqft
 Single-Family Home
 Built in 1951
 10,019sqft lot
 —— car garage
 $394/sqft
 Listed 2 days ago
Property Description
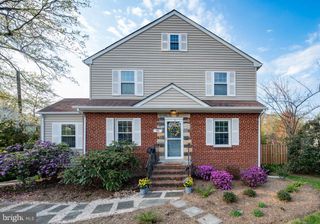
2600 Phillips Drive, where modern finishes, exceptional entertaining spaces and a private backyard come together in one incredible home! This masterpiece is located within the sought after West Potomac High School District!!! Completely renovated in 2022, this 4-bedroom, 2-bath home offers FIVE standout features: ***********A KITCHEN THAT STEALS THE SHOW! Quartz countertops, premium Samsung Bespoke appliances, soft-close shaker cabinetry and an oversized island anchor the bright, open-concept main level. ***********YOUR OWN ENTERTAINING RETREAT! The finished lower level features a spacious recreation room, custom wet bar with wine chiller and dishwasher, beautifully renovated full bath and versatile bonus room. ***********A BACKYARD MADE FOR ENJOYING LIFE! Step outside to your elevated deck overlooking a spacious, fully fenced backyard. Perfect for outdoor dining, weekend barbecues or simply unwinding. ***********ROOM TO LIVE YOUR WAY! Beautiful hardwood floors, a cozy gas fireplace, abundant natural light, a flexible upper-level loft, generous storage and smart Schlage keyless entry make everyday living effortless. ***********LOCATION, LOCATION, LOCATION! Convenient to Old Town Alexandria, Washington, DC, Fort Belvoir, Huntington Metro, Reagan National Airport and National Harbor.
- Listing Status:
- Active
- Data Last Updated:
- November 19, 2026 at 2:18AM
- Listing Office:
- Real Broker, LLC : 8554500442
- Listing Agent:
- Denny Hauck : 7034241675
- MLS ID:
- VAFX2349714

- General: Above GradeBelow Grade
- Style: Raised Ranch/RamblerCape Cod
- Parking: Asphalt Driveway
- Roofing: Architectural Shingle
- General: Brick3BlockPermanent
- Originating MLS: BRIGHT_MAIN
- School District: FAIRFAX COUNTY PUBLIC SCHOOLS
- County: FAIRFAX-VA
- Zoning: 1400931 06 0006
- Fencing: Rear
- Water: Public
- Sewer: Public Sewer
- Source: BRIGHT_MAIN
This listing courtesy of Denny Hauck , Real Broker, LLC
Monthly Payment
- Principal & Interest $
- Property Taxes $
- Home Insurance $
- VA Funding Fee $

 New - 20 hours ago