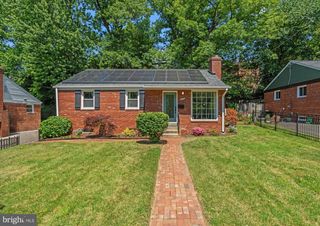
2512 JAMAICA DR, Alexandria, VA 22303
- 4 beds |
- 3 baths |
- 1,568 sqft
 Single-Family Home
  Built in 1942
  6,970sqft lot
 —— car garage
  $446/sqft
  Listed 2 days ago
Property Description
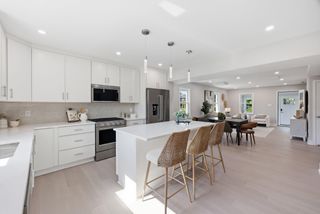
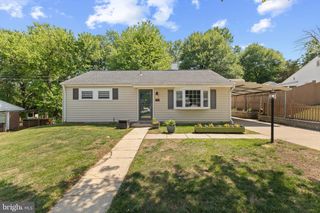
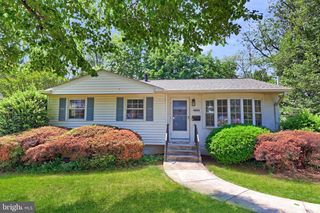
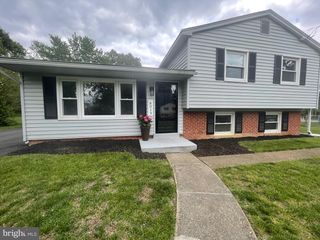
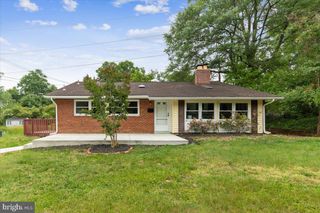
Skip the shared walls and upgrade your lifestyle with a detached single-family home for the price of many townhomes. This move-in ready Fairhaven gem is the perfect opportunity for first-time buyers, renters ready to stop renting, empty nesters looking to downsize or anyone looking for space, convenience, and value close to everything. One of the larger homes in the neighborhood, this 4-bedroom, 3-bath home with 1,568 square feet has a floor plan rarely found at this price point, including a main-level primary suite, open-concept living spaces, and beautiful hardwood floors throughout. The updated kitchen is designed for both everyday living and entertaining with stainless steel appliances, including a newer Samsung refrigerator. Recent upgrades throughout the home include updated LED lighting, recessed lights with adjustable controls, newer LG washer and dryer, newer dishwasher and microwave. The spacious primary suite features double vanities and customized closet systems with abundant storage. Privacy-tinted windows in key living spaces and bedrooms add comfort and energy efficiency, while the new dual-swing patio door with integrated adjustable shades creates seamless indoor-outdoor living. Outside, enjoy a large fenced backyard with a pergola-covered patio perfect for entertaining, a refreshed shed with drywall and engineered wood flooring, private driveway parking, EV charger compatibility, and Ring security systems that convey. Commuters will love the easy access to the Huntington Metro (just a few blocks!), I-495, Old Town Alexandria, DC, Reagan National Airport, USPTO, Fort Belvoir, Joint Base Anacostia-Bolling, and Coast Guard facilities. Close to shopping, dining, nightlife, and major employment hubs, this home combines location, lifestyle, and value in one hard-to-find package.
- Listing Status:
- Active
- Date Added:
- May 28, 2026
- Data Last Updated:
- May 31, 2026 at 2:19AM
- Listing Office:
- Compass : 7032298935
- Listing Agent:
- Shoshanna Tanner : 2029579399
- MLS ID:
- VAFX2313236

- General: Gutter SystemStreet LightsAbove GradeBelow Grade
- Style: Cape Cod
- Other Structures: PorchDeck
- Parking: PrivateAsphalt Driveway
- Roofing: Architectural Shingle
- General: Vinyl Siding2Crawl Space
- Originating MLS: BRIGHT_MAIN
- School District: FAIRFAX COUNTY PUBLIC SCHOOLS
- County: FAIRFAX-VA
- Zoning: 1400833 09020017
- Fencing: PrivacyRearFully
- Water: Public
- Sewer: Public Sewer
- Source: BRIGHT_MAIN
This listing courtesy of Shoshanna Tanner , Compass
Monthly Payment
- Principal & Interest $
- Property Taxes $
- Home Insurance $
- VA Funding Fee $

 New - 2 days ago