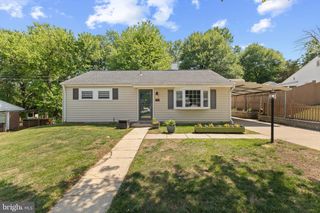
6023 WILLIAMSBURG RD, Alexandria, VA 22303
- 3 beds |
- 2 baths |
- 1,386 sqft
 Single-Family Home
  Built in 1947
  3,920sqft lot
 —— car garage
  $541/sqft
  Listed 8 days ago
Property Description
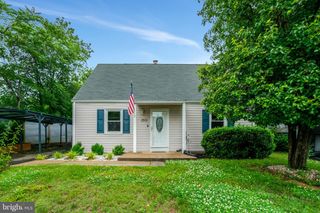
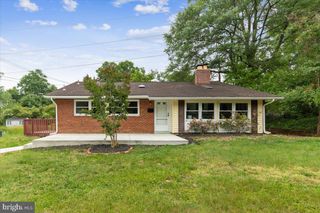
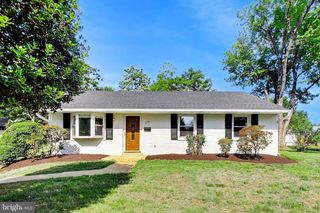
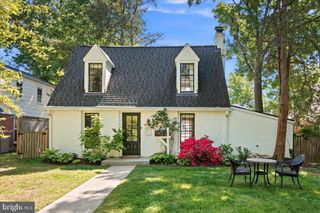
Welcome to 6023 Williamsburg — a fully renovated end-unit in the heart of Jefferson Manor, offering expanded living space, modern finishes, and an unbeatable commuter location just minutes from Huntington Metro. Thoughtfully redesigned from top to bottom, this home delivers a seamless blend of style and functionality. Engineered hardwood floors run throughout, complemented by updated lighting and plumbing fixtures that give the home a clean, contemporary feel. The newly built rear addition enhances the main level, creating a more open and spacious layout ideal for both everyday living and entertaining. The home features three true bedrooms and two full bathrooms, including a fully finished lower level with a newly added third bedroom and second full bath — perfect for guests, a home office, or flexible living space. Positioned as an end unit, the property offers rare outdoor advantages with an extra-wide and extended driveway for multiple vehicles, along with a spacious backyard that provides endless potential for entertaining, gardening, or simply enjoying your own private outdoor retreat. Located in the sought-after Jefferson Manor community, known for its strong neighborhood feel and proximity to Metro, major commuter routes, Old Town Alexandria, and everyday conveniences — this home represents the ideal combination of location, space, and modern upgrades. A rare opportunity to own a turn-key, expanded home in one of the area’s most connected communities. The listing agent has a financial interest.
- Listing Status:
- Active
- Date Added:
- May 22, 2026
- Data Last Updated:
- May 31, 2026 at 2:19AM
- Listing Office:
- KW United : 7035621800
- Listing Agent:
- Dimitar Z Dimitrov : 7033405720
- MLS ID:
- VAFX2313248

- General: Gutter SystemAbove GradeBelow Grade
- Parking: Concrete Driveway
- Roofing: Asphalt
- Windows: Low e
- General: Brick Front2Block
- Originating MLS: BRIGHT_MAIN
- School District: FAIRFAX COUNTY PUBLIC SCHOOLS
- County: FAIRFAX-VA
- Zoning: 1800833 02010002A
- View: Other
- Fencing: ChainLink
- Utilities: Electric availableNatural gas availableWater available110 volts
- Water: Public
- Sewer: Public Sewer
- Source: BRIGHT_MAIN
This listing courtesy of Dimitar Z Dimitrov , KW United
Monthly Payment
- Principal & Interest $
- Property Taxes $
- Home Insurance $
- VA Funding Fee $

 New - 1 day ago