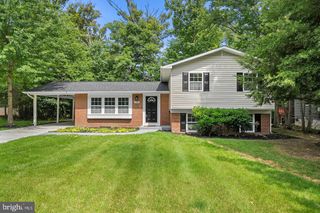
3217 WESSYNTON WAY, Alexandria, VA 22309
- 4 beds |
- 3 baths |
- 3,003 sqft
 Single-Family Home
 Built in 1967
 0.34acre lot
 2 car garage
 $346/sqft
 Listed 1 day ago
Property Description
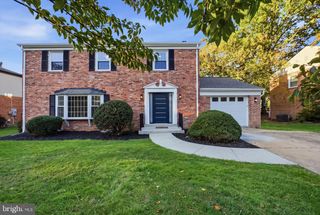
This stunning mid-century modern Forest Model in the prestigious, historic Wessynton community embraces its natural surroundings with a wall of Andersen windows framing expansive views. Meticulously designed hardscaping and a beautifully landscaped 0.34-acre lot with large back deck create an inviting outdoor setting that complements the home’s distinctive architecture. *** Designed by architect Nicholas Pappas, Wessynton celebrates the connection between architecture and nature through earth tones and natural elements. **** Inside, the open floor plan provides an effortless flow between living spaces, while a double-sided wood-burning fireplace adds warmth and definition to the main level. Downstairs, a versatile workout room with a gas fireplace offers potential for a fifth bedroom. ** Community amenities include a private pool, tot lot, tennis courts, and a community boat launch at the Wessynton Swim & Tennis Club, providing access to Little Hunting Creek and, beyond it, the Potomac River for kayaking, canoeing, and paddle boarding. Convenient access to the George Washington Memorial Parkway connects this peaceful neighborhood to Old Town Alexandria, the Pentagon, and Washington, DC. ** Take advantage of an ASSUMABLE VA Loan thru Penny Mac with a 6% rate (monthly principal being paid is over $1060+) ** with a 886k balance, subject to approval. ** Last 2 years upgrades: Brand New Roof, New HVAC, Custom Window Blinds, LED Recessed Lights and Fresh Paint. ******* OPEN HOUSE SATURDAY NOV 7th 11-1pm and SUNDAY NOV 8th 11-1pm ***
- Listing Status:
- Active
- Date Added:
- November 5, 2026
- Data Last Updated:
- November 6, 2026 at 7:16AM
- Listing Office:
- RE/MAX Allegiance : 7039715555
- Listing Agent:
- Heather Carlson : 7034015805
- MLS ID:
- VAFX2342926

- General: Chimney Cap(s)Gutter SystemLawn SprinklerOtherUnderground Lawn SprinklerAbove GradeBelow Grade
- Style: Split Foyer
- Other Structures: Balconies- MultipleBalconyDeck
- Parking: Paved Parking
- Roofing: Architectural Shingle
- Windows: Double pane windowsScreensStorm
- General: BrickCombinationWood Siding2Block
- HOA Amenities: Basketball CourtsBike TrailBoat RampCommon GroundsPool - OutdoorTennis CourtsTot Lots/PlaygroundWater/Lake PrivilegesCommon Area MaintenancePool(s)1075.0Annually
- Originating MLS: BRIGHT_MAIN
- School District: FAIRFAX COUNTY PUBLIC SCHOOLS
- County: FAIRFAX-VA
- Zoning: 1211102 14 0090
- View: Trees/Woods
- Fencing: BoardWire
- Utilities: Electric availableNatural gas availableSewer availableWater available
- Water: Public
- Sewer: Public Sewer
- Source: BRIGHT_MAIN
This listing courtesy of Heather Carlson , RE/MAX Allegiance
Monthly Payment
- Principal & Interest $
- Property Taxes $
- Home Insurance $
- VA Funding Fee $

 New - 1 day ago