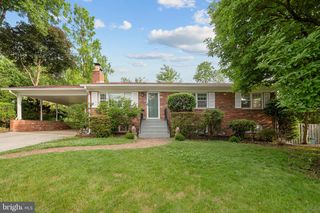
3803 STONEYBROOKE CT, Alexandria, VA 22306
- 4 beds |
- 3 baths |
- 2,008 sqft
 Single-Family Home
  Built in 1969
  0.28acre lot
 1 car garage
  $398/sqft
  Listed 2 days ago
Property Description
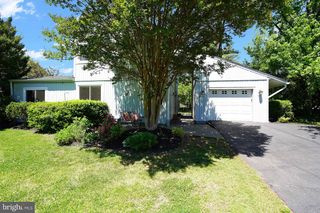
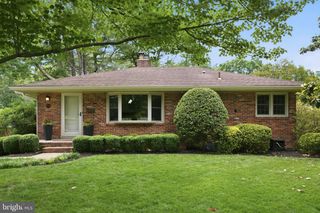
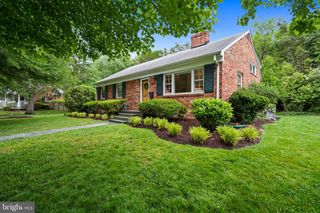
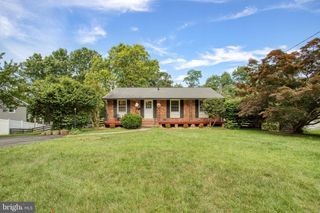
Nestled on a quiet cul-de-sac in sought-after Stoneybrooke, this beautiful 4-bedroom, 3-bath home offers the perfect blend of comfort, style, and functionality. Inside, you’ll find an open concept kitchen, updated bathrooms, and two spacious living areas that provide flexible space for entertaining, relaxing, or working from home. A separate dining room offers the ideal setting for gatherings and special occasions. The primary suite features its own en-suite bathroom for added privacy and convenience. Step outside to enjoy the expansive backyard complete with a deck for outdoor dining and entertaining, PLUS a storage shed for all your tools and equipment. The home also includes a brand new HVAC system, a security system with cameras for added peace of mind, and a private garage for vehicles, storage, second refrigerator, etc. Nestled between Route 1 and Telegraph just off Kings Highway, this home is a commuter's dream, with easy access to 495, Old Town and DC. With generous living space, modern updates, and a prime cul-de-sac location, this move-in ready home is one you won’t want to miss. Photos are virtually staged and AI enhanced.
- Listing Status:
- Active
- Date Added:
- May 28, 2026
- Data Last Updated:
- May 31, 2026 at 12:16AM
- Listing Office:
- Corcoran McEnearney : 2025525600
- Listing Agent:
- Katherine Bertles Hennigan : 2023213427
- MLS ID:
- VAFX2314122

- General: SidewalksAbove GradeBelow Grade
- Other Structures: Deck
- Parking: Asphalt DrivewayPaved ParkingPaved Driveway
- Roofing: Architectural Shingle
- General: Vinyl SidingBrick Veneer3Slab
- Originating MLS: BRIGHT_MAIN
- School District: FAIRFAX COUNTY PUBLIC SCHOOLS
- County: FAIRFAX-VA
- Zoning: 1310922 22 0006
- View: Street
- Fencing: FullyPrivacy
- Utilities: Volts 220
- Water: Public
- Sewer: Public Sewer
- Source: BRIGHT_MAIN
This listing courtesy of Katherine Bertles Hennigan , Corcoran McEnearney
Monthly Payment
- Principal & Interest $
- Property Taxes $
- Home Insurance $
- VA Funding Fee $

 New - 1 day ago