5505 JUSTIS PL, Alexandria, VA 22310
- 4 beds |
- 3 baths |
- 2,152 sqft
 Single-Family Home
  Built in 1966
  0.36acre lot
 —— car garage
  $346/sqft
  Listed 1 day ago
Property Description
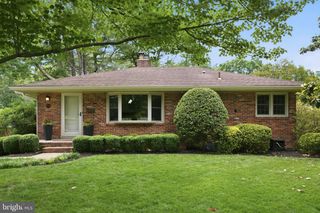
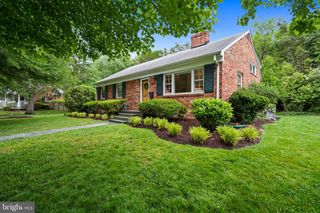
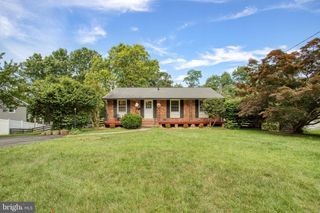
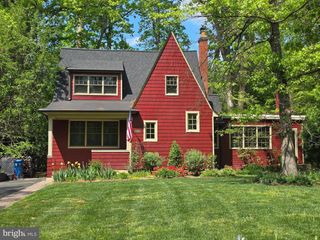
Welcome home to your own private oasis! This classic brick ranch in Alexandria has been beautifully updated throughout, combining stylish, sun-filled interiors with a backyard retreat anchored by a sparkling private in-ground pool. Inside, the light-filled living room sets the tone with a wide picture window flooding the space with an abundance of natural light and a cozy fireplace adding warmth and character. A spacious updated kitchen connects seamlessly to the living area and features bright cabinetry, a classic subway tile backsplash, sleek quartz countertops, stainless steel appliances, and a sunny breakfast nook perfect for morning coffee. Down the hall, three generously sized bedrooms and two full bathrooms are all conveniently situated on the main level. Downstairs, the lower level delivers a fantastic recreation room complete with a bar, perfect for hosting and entertaining. A generously sized fourth bedroom ideal as a guest suite, home office, or whatever suits your needs, and a third full bathroom complete the level. Step out to the serene screened porch to enjoy peaceful backyard views before heading outside to the fully fenced yard, where the pool takes center stage surrounded by lush greenery and plenty of space to soak up the sun. A dedicated patio sets the scene for outdoor dining, grilling, and summer entertaining, with a swingset tucked nearby. On the front of the home, a covered carport and driveway provide plenty of convenient off-street parking. Just minutes to Safeway, Giant, Kingstowne Towne Center, Springfield Town Center, Clermont Park, Fort Belvoir, and The Pentagon. Quick access to the Van Dorn Street Metro station. Easy access to I-495, Route 1, I-95, and Telegraph Road. There's still time to spend the rest of the summer poolside - schedule your tour today!
- Listing Status:
- Active
- Date Added:
- May 29, 2026
- Data Last Updated:
- May 30, 2026 at 11:19PM
- Listing Office:
- KW Metro Center : 7035353610
- Listing Agent:
- Jacqueline Asmus : 7179195850
- MLS ID:
- VAFX2311104

- General: Play EquipmentAbove GradeBelow Grade
- Style: Ranch/Rambler
- Other Structures: PorchScreenedPatio
- Pool: In groundFenced
- Parking: Concrete Driveway
- Roofing: Other
- General: Brick2Other
- Originating MLS: BRIGHT_MAIN
- School District: FAIRFAX COUNTY PUBLIC SCHOOLS
- County: FAIRFAX-VA
- Zoning: 1300821 11 0009
- Fencing: WoodRear
- Water: Public
- Sewer: Public Sewer
- Source: BRIGHT_MAIN
This listing courtesy of Jacqueline Asmus , KW Metro Center
Monthly Payment
- Principal & Interest $
- Property Taxes $
- Home Insurance $
- VA Funding Fee $

 New - 18 hours ago