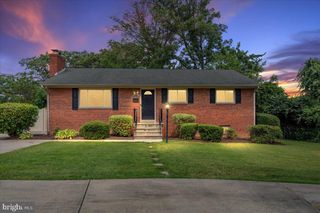
3905 FLAGSTONE TER, Alexandria, VA 22306
- 4 beds |
- 3 baths |
- 2,103 sqft
 Rental
  Built in 1970
  8,712sqft lot
 1 car garage
  $2/sqft
  Listed 3 days ago
Property Description
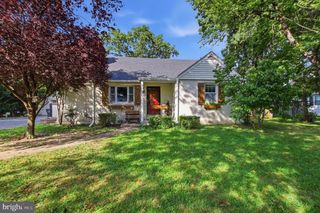
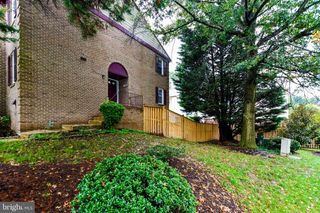
Three updated baths, a lower-level family room with a gas-burning fireplace, and a cul-de-sac lot in a well-maintained neighborhood. The foyer has a coat closet, and hardwood floors run through the foyer, main-level hallway, bedrooms, living room, and dining room. The dining room has a chair rail and chandelier. The living room has a sliding glass door to the deck and newly fenced backyard. The kitchen has stainless steel appliances, including a gas stove, dishwasher, built-in microwave, and French door refrigerator with ice maker and water dispenser. It also has a pantry, loads of cabinet and counter space, Pergo flooring, recessed lighting, and a lighted ceiling fan. The table space has a chandelier and bay window. The primary bedroom has a lighted ceiling fan, two closets, and windows with blinds. The updated primary bath has a shower, large vanity, and storage cabinet. The hall has linen and coat closets and a laundry chute. Bedrooms 2 and 3 each have a lighted ceiling fan, closet, and windows with blinds. The updated hall bath has a shower/tub combo, grab bars, and a large vanity. Downstairs, the family room has a mantle and brick hearth and surround, two lighted ceiling fans, windows with blinds, Pergo flooring, and a sliding glass door to the patio and fenced backyard. The updated lower level full bath has a shower. Bedroom 4 has a closet and window with blinds. Pergo flooring continues through the lower level hallway and bedroom. The lower level laundry room has a full-size washer and dryer, utility sink, and a large storage room. Lawn mowing and leaf removal are included in the rent. Minimum income of $168k per year to qualify, or documentation of where rent funds are coming from.
- Listing Status:
- Active
- Data Last Updated:
- October 5, 2026 at 12:18PM
- Listing Office:
- RE/MAX Executives : 7034497629
- Listing Agent:
- Kimberly L Darwaza : 7038562254
- MLS ID:
- VAFX2344376

- General: Above GradeBelow Grade
- Style: Ranch/Rambler
- Other Structures: DeckPatio
- Parking: Concrete Driveway
- Windows: Bay bow
- General: Aluminum SidingBrick2Slab
- Originating MLS: BRIGHT_MAIN
- School District: FAIRFAX COUNTY PUBLIC SCHOOLS
- County: FAIRFAX-VA
- Zoning: 1310922 22 0233
- Fencing: Rear
- Utilities: Natural gas availableElectric available
- Water: Public
- Sewer: Public Sewer
- Source: BRIGHT_MAIN
This listing courtesy of Kimberly L Darwaza , RE/MAX Executives
 New - 7 hours ago