6012 CLAMES DR, Alexandria, VA 22310
- 4 beds |
- 2 baths |
- 1,830 sqft
 Rental
  Built in 1952
  0.46acre lot
 1 car garage
  $2/sqft
  Listed 1 day ago
Property Description
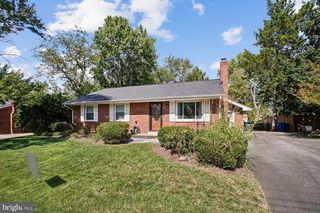
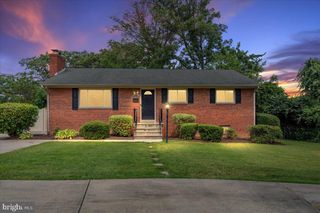
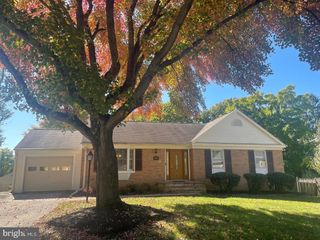
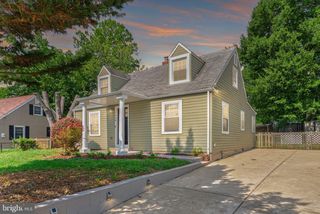
**OWNER/AGENT** — Enjoy the privacy and charm of country-style living while remaining exceptionally convenient to everyday amenities. Situated on nearly a half-acre, this distinctive property is approximately two miles from the Metro and within walking distance of Kingstowne Shopping Center. It offers a peaceful, tucked-away setting for those seeking space and quiet without sacrificing location. The main level features two generously sized bedrooms, a formal living room at the entry, and a convenient mudroom off the living room—ideal for a pet area or additional storage. The mudroom also houses the HVAC system and water heater. The eat-in kitchen includes solid-wood cabinetry, granite countertops, recessed lighting, crown molding, built-ins, and a large pantry. A spacious family room with built-in bookcases, recessed lighting, and a ceiling fan opens directly to the beautiful covered wraparound porch overlooking the backyard. A large stamped-concrete patio provides an ideal setting for grilling, entertaining, or relaxing with friends and family. Main-level laundry adds to the home’s everyday convenience. Upstairs, you’ll find the primary bedroom with a full bath, along with an additional smaller room that may be well suited for a nursery, home office, dressing room, or flex space. Additional features include a one-car garage with extra storage, a backyard shed, and ample outdoor space. Please note that there is a separate apartment above the garage occupied by a long-term tenant who has a close relationship with the owner. The previous tenant of the main home enjoyed the property for 10 years before purchasing a home in the neighborhood—an excellent reflection of the appeal of this special setting and community. Please contact the OWNER/AGENT directly with questions. Applications must be submitted through RentSpree only. The owner/agent would like to meet prospective tenants.
- Listing Status:
- Active
- Date Added:
- October 4, 2026
- Data Last Updated:
- October 5, 2026 at 6:22PM
- Listing Office:
- RE/MAX Allegiance : 7039715555
- Listing Agent:
- Heather Carlson : 7034015805
- MLS ID:
- VAFX2344642

- General: Chimney Cap(s)Extensive HardscapeGutter SystemOutbuilding(s)Secure StorageAbove Grade
- Style: Cape Cod
- Other Structures: WrapAroundPatio
- Parking: Paved Driveway
- Roofing: Fiberglass
- General: Stucco2Crawl Space
- HOA Amenities: Other
- Originating MLS: BRIGHT_MAIN
- School District: FAIRFAX COUNTY PUBLIC SCHOOLS
- County: FAIRFAX-VA
- Zoning: 1100814 15 0010
- View: Trees/Woods
- Fencing: Rear
- Utilities: Cable tv availableMultiple phone lines
- Water: Public
- Sewer: Public Sewer
- Source: BRIGHT_MAIN
This listing courtesy of Heather Carlson , RE/MAX Allegiance
 New - 13 hours ago