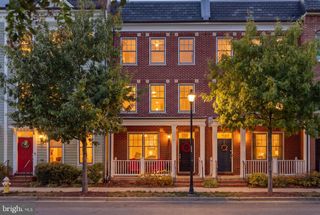
400 S PAYNE ST S, Alexandria, VA 22314
- 3 beds |
- 4 baths |
- 2,149 sqft
 Rental
 Built in 1998
 871sqft lot
 2 car garage
 $3/sqft
 Listed 4 days ago
Property Description
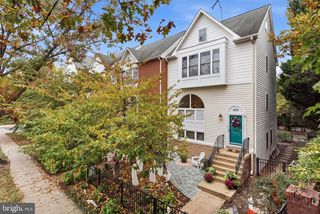
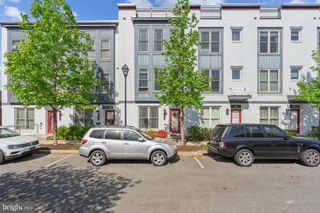
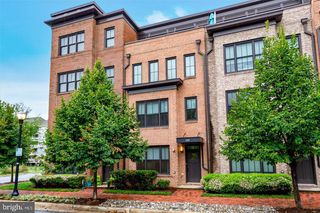
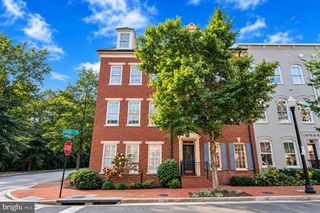
Available now in Old Town Village: a bright, end-unit brick townhome with three bedrooms, three full baths plus a powder room, and a private two-car garage. The main level combines hardwood floors and a gas fireplace with an open living and dining layout that leads out to a large deck. The kitchen has granite counters, stainless appliances, a pantry, a beverage fridge, and a big island with bar seating. On the entry level, a flexible room behind French doors could be used as a home office or a bedroom. The second floor holds the primary bedroom, with a vaulted ceiling, walk-in closet, and a bath with double vanities, a soaking tub, and a separate shower, along with a second bedroom with a walk-in closet, a hall bath, and the washer and dryer. The top floor adds a third bedroom with its own full bath and walk-in closets. Residents of Old Town Village enjoy a community pool, gym, and clubhouse, plus a playground. Walk to King Street shops and restaurants, with Metro less than a mile away and quick access to I-95. Lease terms of 12 to 48 months. No pets, no smoking. Tenant pays utilities. Photos are virtually staged.
- Listing Status:
- Active
- Data Last Updated:
- November 6, 2026 at 1:17PM
- Listing Office:
- Long & Foster Real Estate, Inc. : 3014419511
- Listing Agent:
- Jeremy Rosenthal : 3014615630
- MLS ID:
- VAAX2067984

- General: Exterior LightingSidewalksStreet LightsAbove GradeBelow Grade
- Style: Colonial
- Other Structures: Deck
- Parking: Private
- Windows: Double pane windowsBay bow
- General: Brick Veneer4Slab
- HOA Amenities: Common GroundsExercise RoomParty RoomPool - OutdoorTot Lots/PlaygroundFitnessCenterClub HouseSwimming PoolCommunity CenterHot tubLibraryMeeting RoomPicnic AreaManagementPool(s)TrashReserve FundsSnow RemovalCommon Area MaintenanceRoad Maintenance251.0Monthly
- Originating MLS: BRIGHT_MAIN
- School District: ALEXANDRIA CITY PUBLIC SCHOOLS
- County: ALEXANDRIA CITY-VA
- Zoning: CRMU/L50654060
- View: CityOther
- Water: Public
- Sewer: Public Sewer
- Source: BRIGHT_MAIN
This listing courtesy of Jeremy Rosenthal , Long & Foster Real Estate, Inc.
 New - 1 day ago