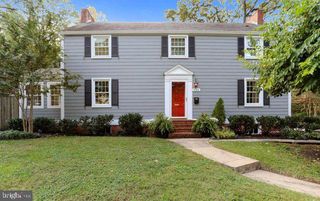
916 PETE JONES WAY, Alexandria, VA 22314
- 4 beds |
- 4 baths |
- 2,101 sqft
 Rental
 Built in 2014
 871sqft lot
 2 car garage
 $3/sqft
 Listed 9 days ago
Property Description
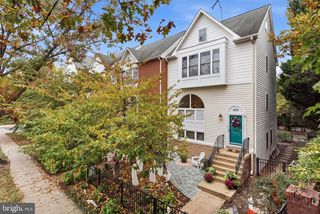
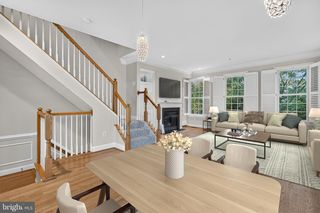
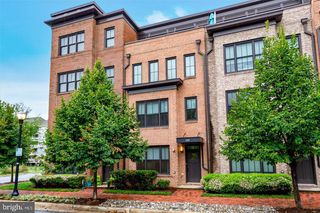
Welcome to this stunning 4-Bd, 3.5-Ba and 2 car garage townhome in sought-after Old Town! Proudly presenting one of the biggest models in the neighborhood - this urban style townhouse uniquely features more than 2100 sqft of space and a deep TWO car garage. **LOCATION - 7 min walk to Braddock St Metro station, 15 min walk to King St; Local shops, dining, Potomac River parks and walks - simply around the corner; Easy parkway access connects to DC, Pentagon (15 min drive), Arlington and more. **SPACES - The entry level bedroom provides convenience - easy fit for an office or guest room, connecting with the rear-end 2 car garage. Adorned with hardwood flooring, the main level boasts a living area with natural light, an upgraded gourmet kitchen, a powder room and access to a balcony. Upper level features TWO bedrooms, each with its own full bath. The top level amazingly offers another full bathroom and bathroom suite. and with **BONUS - an extra spacious entertainment room on the top with double sided fireplace, connected to a private rooftop terrace offering fresh air, sunshine, extraordinary view, BBQs and more importantly - fun for life! **PETS WELCOME - the garage is equipped with a pet shower base. ***Don’t wait longer. Come and fall in love***
- Listing Status:
- Active
- Date Added:
- October 29, 2026
- Data Last Updated:
- November 6, 2026 at 2:19PM
- Listing Office:
- Samson Properties : 4435422251
- Listing Agent:
- Jixin Li : 4432538456
- MLS ID:
- VAAX2067610

- General: Above GradeBelow Grade
- Style: Contemporary
- Parking: Paved Driveway
- General: Masonry4Slab
- HOA Amenities: 105.0Monthly
- Originating MLS: BRIGHT_MAIN
- School District: ALEXANDRIA CITY PUBLIC SCHOOLS
- County: ALEXANDRIA CITY-VA
- Zoning: CDD#1660026710
- View: City
- Water: Public
- Sewer: Public Sewer
- Source: BRIGHT_MAIN
This listing courtesy of Jixin Li , Samson Properties
 New - 1 day ago