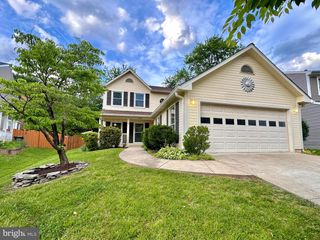
4105 CASEY CT, Alexandria, VA 22306
- 4 beds |
- 3 baths |
- 2,469 sqft
 Single-Family Home
  Built in 1987
  7,405sqft lot
 2 car garage
  $344/sqft
  Listed 10 days ago
Property Description
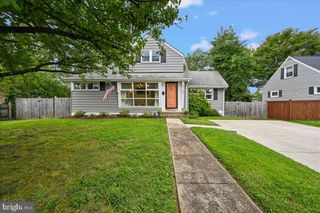
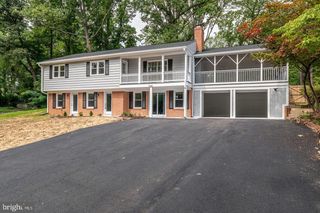
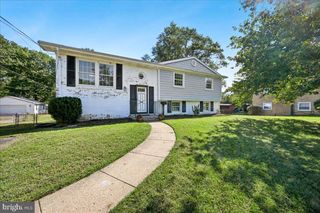
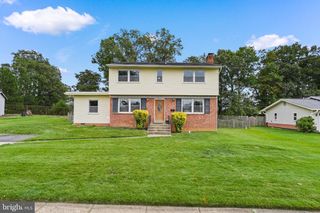
**** OPEN SUNDAY 2-4PM **** Stunning Four Bedroom Colonial Renovation with over 2400 square feet and a blend of formal and casual living space in a quiet cul-de-sac offering the finest in design, detail and craftsmanship. Sun-drenched gourmet eat-in kitchen with stainless steel appliances, custom shaker cabinets with soft close drawers, granite countertops, thoughtfully integrated breakfast bar seating, tray ceiling with crown molding and adjacent breakfast space area. Sun-splashed living room with large box window and gorgeous custom wood built-ins. Formal dining room with chandelier, rear bay window and views to backyard. Oversized family room with contemporary flair, cathedral ceilings, skylights, ceiling fan and brick gas fireplace with wood mantel. Bright open-concept floor plan with sliding glass door that leads to stone patio and backyard perfect for those family get togethers and summer barbeques. Main level renovated hall bath with new tile, vanity cabinet and quartz countertop and main level laundry room that leads to the roomy two car garage with both storage and shelving and a new. fresh epoxy floor finish. Large two story entrance foyer leads to the upper level offering a spacious and sun-splashed primary bedroom suite with cathedral ceilings, generous sized windows and new Grand Bath with stand-alone tub, walk-in shower, vanity cabinet with dual sink quartz countertops and deep walk-in closet. All secondary bedrooms with walk-in closets and new hall bath renovation with custom tile finish, vanity and quartz tops. Interior features include new front door with sidelights and new rear sliding glass door. New foyer and dining room chandeliers and new lighting thru-out. All new bath fixtures. Main level LVP flooring thru-out and upper level carpet. Elegance and sophistication thru-out this home that is flooded with natural sunlight. Woodstone Community offers a park with tennis courts, basketball court, playground, walking trail and 1500 acre Huntley Meadows Park, the largest in Fairfax County, is just around the corner. Great Neighborhood. Quiet Street. Exquisite. Great neighborhood. Quiet street. Exquisite.
- Listing Status:
- Active
- Date Added:
- September 24, 2026
- Data Last Updated:
- October 5, 2026 at 12:18AM
- Listing Office:
- RE/MAX Gateway, LLC : 7036527000
- Listing Agent:
- Kenneth T Silvester : 7038010770
- MLS ID:
- VAFX2342528

- General: Exterior LightingGutter SystemStreet LightsAbove Grade
- Style: Colonial
- Other Structures: PorchPatio
- Parking: Asphalt DrivewayLighted Parking
- Roofing: Shingle
- Windows: Bay bowInsulatedSkylightsSliding
- General: Aluminum Siding2Concrete Perimeter
- HOA Amenities: Basketball CourtsTennis CourtsBike TrailCommon GroundsJog/Walk PathTot Lots/PlaygroundReserve FundsTrash166.0Quarterly
- Originating MLS: BRIGHT_MAIN
- School District: FAIRFAX COUNTY PUBLIC SCHOOLS
- County: FAIRFAX-VA
- Zoning: 1510924 06 0495
- Fencing: Wood
- Utilities: Electric availableNatural gas availableCable tv availablePhone availableUnder ground
- Water: Public
- Sewer: Public Sewer
- Source: BRIGHT_MAIN
This listing courtesy of Kenneth T Silvester , RE/MAX Gateway, LLC
Monthly Payment
- Principal & Interest $
- Property Taxes $
- Home Insurance $
- VA Funding Fee $

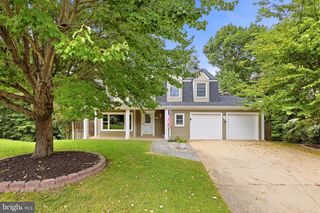
 New - 3 days ago