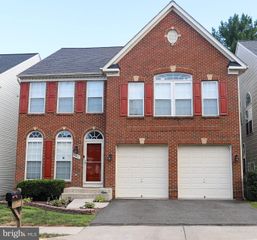
7032 COVENTRY RD, Alexandria, VA 22306
- 4 beds |
- 3 baths |
- 2,594 sqft
 Single-Family Home
  Built in 1958
  0.53acre lot
 2 car garage
  $316/sqft
  Listed 4 days ago
Property Description
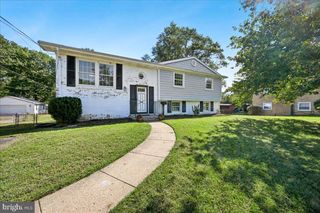
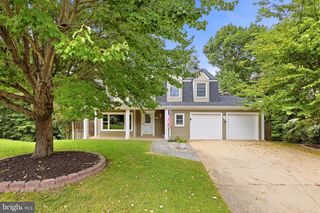
Welcome to this extraordinary property on a private, park-like 1/2-acre lot surrounded by mature trees and custom homes. This unique, modern updated and freshly painted bi-level residence offers incredible space and versatility, making it perfect for multi-generational living or an au-pair setup. The main level features refinished hardwoods, 3 bedrooms, and 2 full baths, including a primary suite with a sitting room that can easily convert back into a 4th bedroom. The lower level serves as a complete suite with a full second kitchen, 1 bedroom, 1 full bath, a massive family room, and one of the home's 2 cozy fireplaces. Major turn-key upgrades include new bathrooms, kitchens , floorings, a new roof, new windows, new flooring, and a newer water heater. Buyers will benefit from brand-new, special-order 2-door garage doors and openers currently on order for installation. Enjoy outdoor living on the huge screened porch and deck overlooking the massive, fully fenced, grassy backyard. Parking is a breeze with a 2-car garage and a brand-new extra-large driveway. Huge Screen Porch and Deck overlooking Huge Leveled backyard. Ditch the cookie-cutter lifestyle! Enjoy a quiet, natural setting within walking distance to White Oak Park, the local elementary school, and the swim/tennis club. Unbeatable location just a 9-minute drive to the Metro with an easy commute to Old Town, National Harbor, Joint Base Andrews, Arlington, and DC. Come find your tranquility!
- Listing Status:
- Active
- Data Last Updated:
- October 5, 2026 at 12:18AM
- Listing Office:
- First American Real Estate : 7035061003
- Listing Agent:
- Muhammad mir : 7034752545
- MLS ID:
- VAFX2344112

- General: Above GradeBelow Grade
- Style: Bi-level
- Other Structures: Screened
- General: Combination2PermanentConcrete Perimeter
- Originating MLS: BRIGHT_MAIN
- School District: FAIRFAX COUNTY PUBLIC SCHOOLS
- County: FAIRFAX-VA
- Zoning: 1200933 09020006
- Fencing: Fully
- Water: Public
- Sewer: Public Sewer
- Source: BRIGHT_MAIN
This listing courtesy of Muhammad mir , First American Real Estate
Monthly Payment
- Principal & Interest $
- Property Taxes $
- Home Insurance $
- VA Funding Fee $

 New - 3 days ago