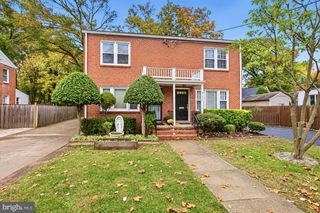
4111 SUMMIT PL, Alexandria, VA 22312
- 3 beds |
- 2 baths |
- 1,410 sqft
 Single-Family Home
 Built in 1955
 10,454sqft lot
 —— car garage
 $485/sqft
 Listed 6 days ago
Property Description
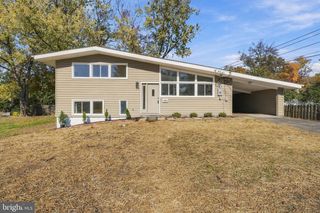
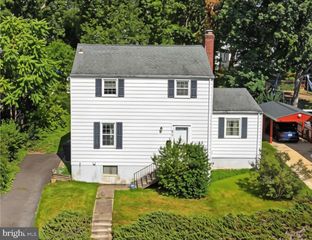
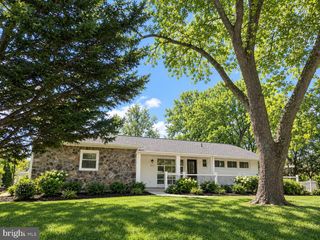
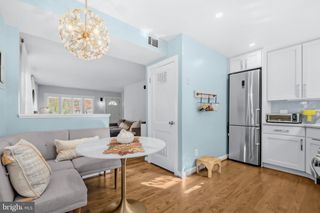
Welcome to 4111 Summit Place, a beautifully updated, move-in-ready single-family home offering 3 bedrooms, 2 full bathrooms, and approximately 1,410 square feet of thoughtfully designed living space. Situated on a generous quarter-acre lot, this residence features an open living and dining area, an updated kitchen with granite countertops and stainless steel appliances, renovated bathrooms, and a spacious family room with a fireplace. Additional improvements include updated HVAC, electrical, flooring, lighting, and modern finishes throughout. Located in the established Lincolnia area of Fairfax County, the property offers a residential setting with convenient access to the greater Washington metropolitan area. Nearby Little River Turnpike, Columbia Pike, and Interstate 395 provide connections to Washington, DC, Arlington, the Pentagon, and surrounding Northern Virginia communities. Residents can enjoy access to a variety of shopping, dining, grocery stores, and everyday conveniences throughout Lincolnia, Bailey's Crossroads, and Alexandria's West End. Nearby Green Spring Gardens and regional parks provide additional opportunities for outdoor recreation. Summit is located approximately 11 miles from Washington, DC, offers accessibility to the capital's employment centers, museums, restaurants, and cultural attractions while maintaining the benefits of a suburban residential setting. 4111 Summit Place combines extensive interior improvements, generous outdoor space, and a convenient Northern Virginia location, making it an attractive opportunity for buyers seeking comfort, functionality, and accessibility to the greater DC region.
- Listing Status:
- Active
- Data Last Updated:
- November 19, 2026 at 2:18AM
- Listing Office:
- Compass : 2023866330
- Listing Agent:
- Tiffany Celes Renwick : 3109637611
- MLS ID:
- VAFX2350142

- General: Above GradeBelow Grade
- Style: Ranch/RamblerRaised Ranch/Rambler
- Roofing: Architectural Shingle
- Windows: Energy efficient
- General: BrickMetal Siding1Slab
- Originating MLS: BRIGHT_MAIN
- School District: FAIRFAX COUNTY PUBLIC SCHOOLS
- County: FAIRFAX-VA
- Zoning: 1300614 06N 0027
- Utilities: 200 amp service
- Water: Public
- Sewer: Public Sewer
- Source: BRIGHT_MAIN
This listing courtesy of Tiffany Celes Renwick , Compass
Monthly Payment
- Principal & Interest $
- Property Taxes $
- Home Insurance $
- VA Funding Fee $

 New - 1 day ago