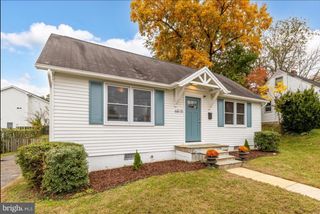
1231 S BUCHANAN ST S, Arlington, VA 22204
- 3 beds |
- 2 baths |
- 1,455 sqft
 Single-Family Home
 Built in 1951
 5,227sqft lot
 —— car garage
 $474/sqft
 Listed 12 days ago
Property Description
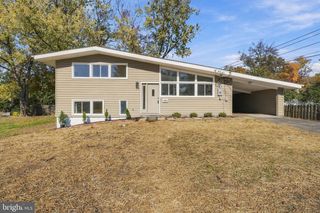
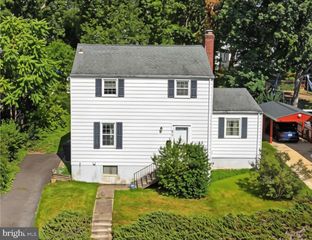
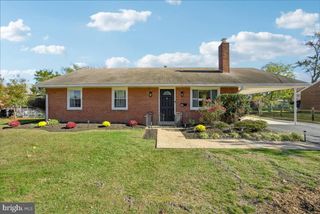
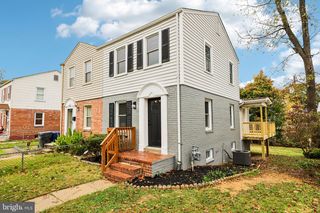
New listing backing to Four Mile Run woodlands. Offering exceptional privacy, scenic wooded views, and a peaceful natural setting—all with no monthly HOA or condominium fees—this thoughtfully remodeled home is a wonderful blend of comfort, character, and convenience. Step inside to a spacious living room and adjoining dining area, where abundant windows showcase tranquil woodland views. The updated kitchen features shaker cabinetry, stainless-steel appliances, quartz countertops, conveniently located updated full bath of the family room completes the main level ! Off the family is a spacious screened in porch overlooking the fully fenced back yard !! Upstairs, three well-proportioned bedrooms feature fresh paint, along with an updated full bathroom. A. Lovingly maintained and solidly built with brick and masonry construction, with all new LVP flooring on both levels for easy durable care !. The fully fenced backyard is a private retreat, with a spacious patio perfect for entertaining, relaxing, or simply enjoying the peaceful wooded backdrop. A detached storage shed provides, power, additional room for tools, bikes, and outdoor equipment. The location is equally compelling. Just minutes from the shops, restaurants , and entertainment , with easy access to Columbia Pike and Bailey’s Crossroads, this home is also close to Barcroft Recreation Center, the W&OD Trail, Four Mile Run Trail, neighborhood parks, and miles of walking and biking paths. Commuters will appreciate convenient access to public transportation, I-395, the Pentagon, National Landing, Amazon HQ2, Reagan National Airport, and Washington, D.C. Private yet connected, surrounded by nature yet close to everything—this is a special opportunity to enjoy the best of both worlds.
- Listing Status:
- Active
- Data Last Updated:
- November 19, 2026 at 2:18AM
- Listing Office:
- Coldwell Banker Realty : 7037718888
- Listing Agent:
- Maureen E Dabkowski : 5407290894
- MLS ID:
- VAAR2081628

- General: Awning(s)Play EquipmentAbove Grade
- Style: Traditional
- Other Structures: PorchPatio
- Parking: Asphalt Driveway
- General: Brick2Slab
- Originating MLS: BRIGHT_MAIN
- School District: ARLINGTON COUNTY PUBLIC SCHOOLS
- County: ARLINGTON-VA
- Zoning: R-628-030-006
- Utilities: Cable tvCable tv availableNatural gas availablePhone connectedUnder ground
- Water: Public
- Sewer: Public Sewer
- Source: BRIGHT_MAIN
This listing courtesy of Maureen E Dabkowski , Coldwell Banker Realty
Monthly Payment
- Principal & Interest $
- Property Taxes $
- Home Insurance $
- VA Funding Fee $

 New - 1 day ago