6815 WESTLAWN DR, Falls Church, VA 22042
- 3 beds |
- 2 baths |
- 1,344 sqft
 Single-Family Home
 Built in 1950
 8,712sqft lot
 —— car garage
 $495/sqft
 Listed 13 days ago
Property Description
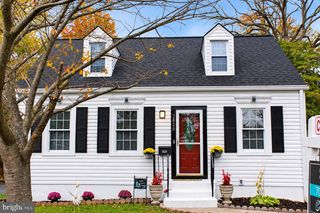
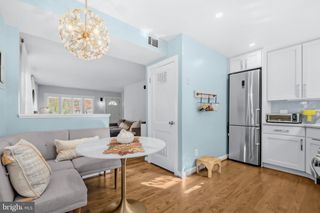
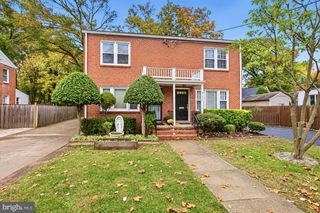
Prepare to fall in love with this quintessential Cape Cod, where classic curb appeal meets chic, modern updates in the heart of Falls Church. From the moment you pull up to 6815 Westlawn Drive, the home’s charming silhouette and welcoming energy make a lasting impression, offering a rare move-in-ready opportunity at a truly competitive price point. Inside, the vibe is bright, airy, and completely refreshed. The showstopper is the beautifully updated kitchen, which features soaring vaulted ceilings that flood the space with natural light. The brand-new quartz countertops on the central island provide the perfect focal point for morning coffee or evening hosting. Both bathrooms have been tastefully updated with crisp, contemporary finishes that perfectly complement the home’s original character. The floor plan flows effortlessly, offering versatile spaces that adapt to your lifestyle. No matter where you are, there’s a sense of comfort here that’s hard to find. Two bedrooms are on the main level, while upstairs features a third bedroom plus a large sitting room that could easily be a home office, play room or area to lounge and watch TV. Outside, the large, fenced back yard is perfect for playtime with little ones or your furry friends! Ideally located close to Route 50 and Seven Corners, the home is just moments from the convenient shopping, dining, and transit options that make Falls Church so desirable. 6815 Westlawn offers the perfect balance of a peaceful retreat and easy access to everything you need. It’s a polished gem ready for its next chapter—all you have to do is move in.
- Listing Status:
- Active
- Date Added:
- November 5, 2026
- Data Last Updated:
- November 19, 2026 at 2:18AM
- Listing Office:
- Compass : 2023866330
- Listing Agent:
- Seth S Turner : 2022532913
- MLS ID:
- VAFX2340706

- General: Above Grade
- Style: Cape Cod
- General: Mixed2Permanent
- Originating MLS: BRIGHT_MAIN
- School District: FAIRFAX COUNTY PUBLIC SCHOOLS
- County: FAIRFAX-VA
- Zoning: 1400504 17 0035
- Water: Public
- Sewer: Public Sewer
- Source: BRIGHT_MAIN
This listing courtesy of Seth S Turner , Compass
Monthly Payment
- Principal & Interest $
- Property Taxes $
- Home Insurance $
- VA Funding Fee $