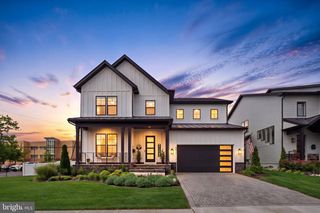
4513 FAIRWAY DOWNS CT, Alexandria, VA 22312
- 4 beds |
- 5 baths |
- 5,315 sqft
 Single-Family Home
 Built in 2002
 0.63acre lot
 2 car garage
 $339/sqft
 Listed 23 days ago
Property Description
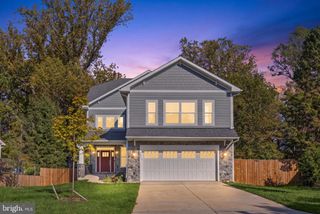
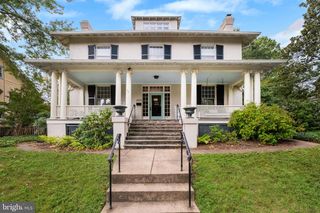
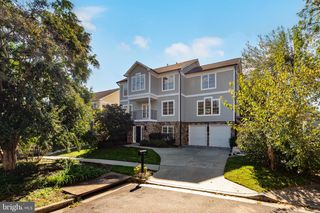
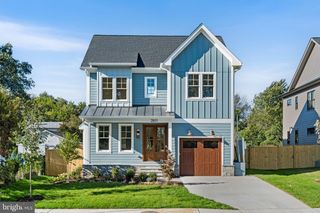
Beautiful spacious Colonial home situated on a 0.63-acre lot, one of the larger properties in the neighborhood. The home offers generous living and entertaining spaces, a private outdoor setting, and numerous updates to its interior, exterior, and major systems. The outdoor areas have been extensively improved with a new six-foot privacy fence, stone patio professionally graded to direct water away from the home, stone stairs, and landscaping. A six-zone irrigation system provides convenient watering for the grounds. The property's generous lot size offers ample space for outdoor activities, relaxation, and entertaining. The interior has been freshly painted throughout and features extensive lighting and electrical updates. New electrical connections were installed in ceilings to accommodate overhead lighting fixtures in multiple rooms. Improvements include new chandeliers in the foyer and dining room, updated lighting in the office and primary bathroom, and new fixtures in the kitchen, living room, and upstairs hallway. Motorized blinds are installed throughout the home, including Hunter Douglas window treatments along the rear of the house. An Ecobee smart thermostat provides convenient temperature control. Douglas window treatments along the rear of the house. An Ecobee smart thermostat provides convenient temperature control. The kitchen features new LG appliances, including a wall oven, microwave, refrigerator, dishwasher, and wine cooler. Bathroom faucets have been updated throughout the home, along with interior door hinges and hardware in a matte black finish. Exterior doors feature upgraded hardware with keypad access. A new washer and dryer are also included. The lower level provides additional space for fitness and entertainment. A dedicated gym area features commercial-grade rubber flooring. The home theater includes a 4K projector, projection screen, in-wall surround sound, receiver, subwoofer, specialty-painted ceiling, and commercial-grade acoustic wallcovering. The complete theater system conveys with the property, along with a piano located on the lower level. Major system improvements include a new main-level air conditioner and furnace (September 2026), new insulation (summer 2026), two attic fans, and extensive electrical updates. The home features dual-zone HVAC. A new roof is scheduled for installation in October 2026 With its 0.63-acre lot, spacious interior, updated mechanical systems, improved outdoor areas, and dedicated recreation and entertainment spaces, 4513 Fairway Downs Court offers a well-maintained home with numerous recent improvements in the Ridges of Alexandria community.
- Listing Status:
- Active
- Data Last Updated:
- November 6, 2026 at 7:16AM
- Listing Office:
- Hawkins Real Estate Services : 2407932485
- Listing Agent:
- Joseph E Hawkins : 9418820755
- MLS ID:
- VAFX2345660

- General: SidewalksStreet LightsBump-outsExtensive HardscapeExterior LightingLawn SprinklerPlay AreaSecure StorageUnderground Lawn SprinklerAbove GradeBelow Grade
- Style: Colonial
- Other Structures: Patio
- Parking: Paved Parking
- Roofing: Architectural Shingle
- Windows: Double hungDouble pane windowsBay bow
- General: Brick Front3Concrete Perimeter
- HOA Amenities: 75.0Monthly
- Originating MLS: BRIGHT_MAIN
- School District: FAIRFAX COUNTY PUBLIC SCHOOLS
- County: FAIRFAX-VA
- Zoning: 1200721 32 0004
- View: Garden/LawnTrees/Woods
- Fencing: BoardDecorativePanelPrivacyRearWood
- Utilities: Cable tvCable tv availableUnderground
- Water: Public
- Sewer: Public Sewer
- Source: BRIGHT_MAIN
This listing courtesy of Joseph E Hawkins , Hawkins Real Estate Services
Monthly Payment
- Principal & Interest $
- Property Taxes $
- Home Insurance $
- VA Funding Fee $

 New - 1 day ago