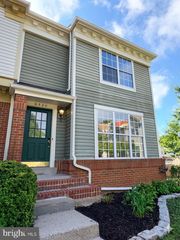
5610 BELLEAU WOODS LN, Alexandria, VA 22315
- 3 beds |
- 4 baths |
- 2,442 sqft
 Town Home
  Built in 1995
  3,049sqft lot
 1 car garage
  $285/sqft
  Listed 15 hours ago
Property Description
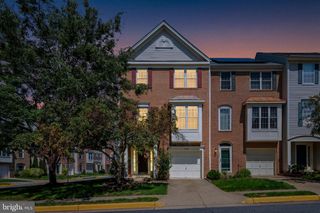
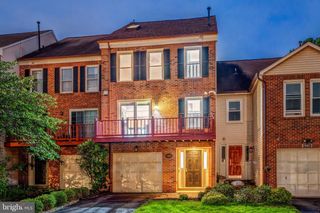
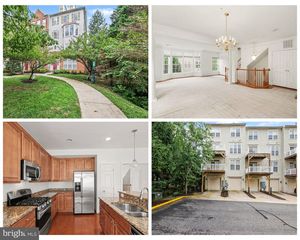
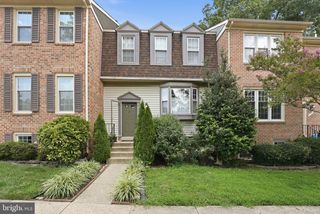
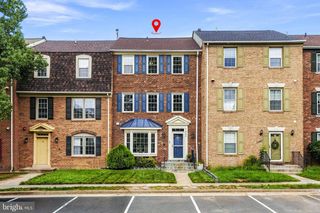
Welcome to this beautifully updated end-unit townhome in the highly desirable Glenwood Mews community! Offering 3 bedrooms, 2 full baths, 2 half baths, and over 2,400 square feet of space, this home delivers the perfect combination of size, modern updates, outdoor space, and an exceptional Alexandria location. Step inside to a freshly painted interior and a newly remodeled kitchen featuring beautiful quartz countertops and new LVP flooring. The main level also features a dedicated dining room and spacious living room, creating the perfect setting for entertaining guests while still offering plenty of room to relax and enjoy the comfort of everyday living.All bathrooms have been thoughtfully updated with new flooring, vanities, and fixtures, giving the home a fresh, modern feel throughout. Upstairs, you'll find all three spacious bedrooms, including the primary suite. The finished lower level offers a fantastic entertainment and recreation space—perfect for movie nights, a game room, home gym, or hosting friends and family. Outside, enjoy a large backyard and recently repainted deck with plenty of room for grilling, entertaining, or relaxing outdoors. The spacious one-car garage has also been freshly painted and provides additional parking and storage. As an end unit, the home offers added privacy and natural light, while the location is a commuter's dream for anyone working in Arlington, Washington, D.C., Fort Belvoir, the Pentagon, or other nearby military installations. Glenwood Mews also offers convenient access to I-495, major commuter routes, shopping, dining, and entertainment.
- Listing Status:
- Active
- Date Added:
- August 20, 2026
- Data Last Updated:
- August 20, 2026 at 8:20PM
- Listing Office:
- EXP Realty, LLC : 8668257169
- Listing Agent:
- Mina Ragi Iskandar : 7035998229
- MLS ID:
- VAFX2325848

- General: Satellite DishAbove GradeBelow Grade
- Style: Colonial
- Other Structures: PorchDeck
- Parking: Asphalt DrivewayLimited Common Elements
- General: BrickCombination3.5Other
- HOA Amenities: 105.79Monthly
- Originating MLS: BRIGHT_MAIN
- School District: FAIRFAX COUNTY PUBLIC SCHOOLS
- County: FAIRFAX-VA
- Zoning: 1500914 11 0004
- View: Trees/Woods
- Water: Public
- Sewer: Public Sewer
- Source: BRIGHT_MAIN
This listing courtesy of Mina Ragi Iskandar , EXP Realty, LLC
Monthly Payment
- Principal & Interest $
- Property Taxes $
- Home Insurance $
- VA Funding Fee $

 New - 15 hours ago