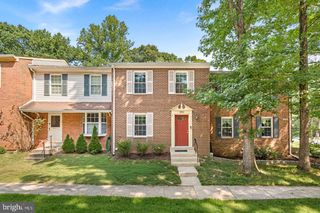
6336 DAKINE CIR, Springfield, VA 22150
- 3 beds |
- 4 baths |
- 2,226 sqft
 Town Home
  Built in 1995
  2,178sqft lot
 1 car garage
  $314/sqft
  Listed 15 hours ago
Property Description
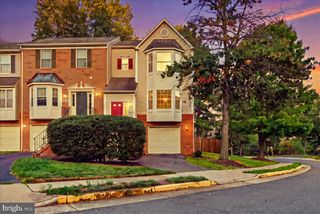
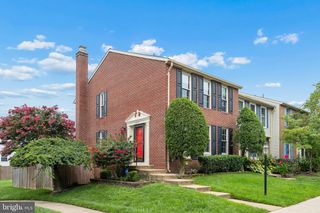
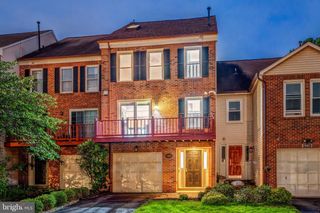
Stunning end-unit, brick-front garage townhome in the highly desirable Japonica neighborhood! This meticulously maintained home features gleaming hardwood floors throughout all three levels, along with numerous updates, including a newer roof, windows, water heater and an upgraded kitchen. The main level offers a spacious family room and dining area, perfect for everyday living and entertaining. The large kitchen features an island, eat-in area, white cabinetry, stainless steel appliances, and plenty of space for gathering. Upstairs, the primary suite includes a walk-in closet and a beautifully updated luxury bathroom with dual sinks. The lower level boasts a large recreation room with a cozy wood-burning fireplace and walk-out access to the rear patio. Enjoy outdoor living in the fenced backyard featuring a lovely paver patio. This exceptional home has been meticulously maintained by its owner and is ready to impress!
- Listing Status:
- Active
- Date Added:
- August 21, 2026
- Data Last Updated:
- August 20, 2026 at 8:20PM
- Listing Office:
- LPT Realty, LLC : 7035943800
- Listing Agent:
- Joseph A. Dedekind : 7032448787
- MLS ID:
- VAFX2336160

- General: Above Grade
- Style: Colonial
- Other Structures: Patio
- Parking: Asphalt DrivewayPaved Driveway
- Roofing: Architectural Shingle
- Windows: Energy efficientScreensSliding
- General: Brick FrontVinyl Siding3Concrete Perimeter
- HOA Amenities: Common GroundsPicnic AreaPool - OutdoorSwimming PoolTennis CourtsTot Lots/PlaygroundJog/Walk PathPool Mem AvailCommon Area MaintenanceReserve FundsRoad MaintenanceSnow RemovalTrash420.0Quarterly
- Originating MLS: BRIGHT_MAIN
- School District: FAIRFAX COUNTY PUBLIC SCHOOLS
- County: FAIRFAX-VA
- Zoning: 3080911 23 0177
- Fencing: Rear
- Utilities: Cable tv available
- Water: Public
- Sewer: Public Sewer
- Source: BRIGHT_MAIN
This listing courtesy of Joseph A. Dedekind , LPT Realty, LLC
Monthly Payment
- Principal & Interest $
- Property Taxes $
- Home Insurance $
- VA Funding Fee $

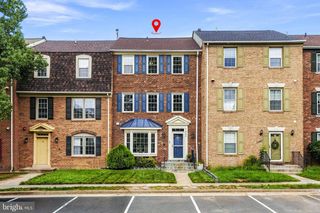
 New - 15 hours ago