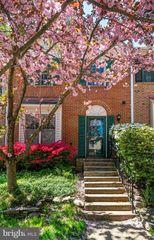
8942 ASTONGALE CT, Springfield, VA 22152
- 3 beds |
- 4 baths |
- 2,000 sqft
 Town Home
  Built in 1980
  1,742sqft lot
 —— car garage
  $298/sqft
  Listed 1 day ago
Property Description
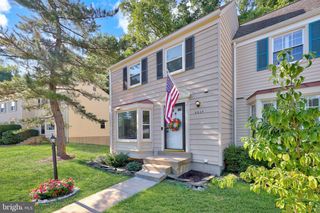
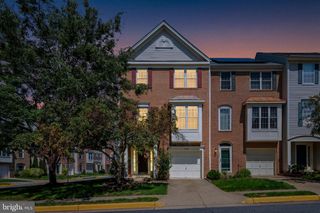
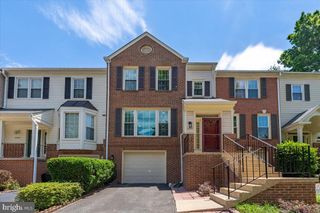
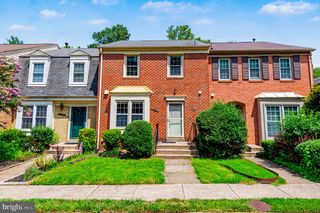
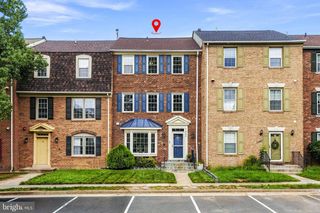
Experience all that this lovely brick-front townhome in Shannon Station has to offer! Nestled in a quiet, cul-de-sac location, this beautifully updated 3-bedroom, 2-full, and 2-half-bath home spans three levels of move-in-ready living space. open kitchen with granite and stainless, backing to open field and woods. ideal for bbq and patio fire pit. Big-ticket capital improvements offer ultimate peace of mind, less than 5 years old: including roof & insulation, HVAC system, hot water heater, gutters/ soffits, and windows throughout! majorly updated kitchen too. The main level welcomes you to a beautifully updated kitchen boasting newer cabinets, sleek granite countertops, stainless steel appliances, a great center island, and bright recessed lighting. Upstairs features comfortable bedrooms with fresh paint and plush carpet. The fully finished lower level features a spacious recreation room complete with a wet bar, additional storage, a convenient half bath, and French doors that lead out to the lush backyard. Fantastic community amenities include an outdoor pool, tennis courts, and a tot lot. Located in the award-winning Fairfax County School District (West Springfield High School Pyramid), this home offers unbeatable convenience. You are just minutes from premium shopping and dining at Safeway, Giant, Whole Foods, Trader Joe’s, Starbucks, and the Springfield Town Center. Outdoor enthusiasts will love the proximity to South Run Rec Center, Burke Lake Park & Golf Center, and Springfield Country Club, with youth sports leagues available through Burke Athletic Club and BRYC. Quick access to NVCC, Kings Park Library, and George Mason University makes this the perfect place to call home!
- Listing Status:
- Active
- Data Last Updated:
- August 20, 2026 at 8:20PM
- Listing Office:
- RE/MAX Allegiance : 7038244800
- Listing Agent:
- Robert W Hotaling : 7036238666
- MLS ID:
- VAFX2335056

- General: SidewalksAbove GradeBelow Grade
- Style: Colonial
- Parking: Assigned
- Roofing: Architectural Shingle
- Windows: Energystar qualifiedDouble pane windowsDouble hungReplacement
- General: BrickMetal Siding3Permanent
- HOA Amenities: Basketball CourtsPool - OutdoorTennis CourtsTot Lots/PlaygroundPool(s)Reserve FundsRoad MaintenanceSnow Removal96.0Monthly
- Originating MLS: BRIGHT_MAIN
- School District: FAIRFAX COUNTY PUBLIC SCHOOLS
- County: FAIRFAX-VA
- Zoning: 3030784 21 0036
- View: Scenic VistaTrees/Woods
- Water: Public
- Sewer: Public Sewer
- Source: BRIGHT_MAIN
This listing courtesy of Robert W Hotaling , RE/MAX Allegiance
Monthly Payment
- Principal & Interest $
- Property Taxes $
- Home Insurance $
- VA Funding Fee $

 New - 15 hours ago