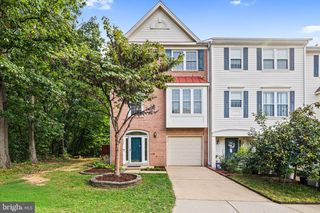
5613 BROOKLAND CT, Alexandria, VA 22310
- 4 beds |
- 4 baths |
- 2,484 sqft
 Town Home
  Built in 1995
  2,178sqft lot
 —— car garage
  $286/sqft
  Listed 4 days ago
Property Description
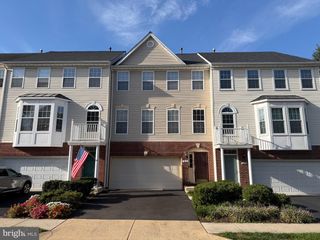
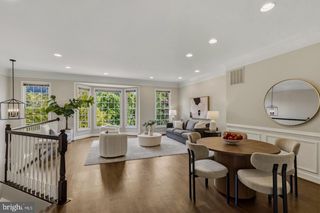
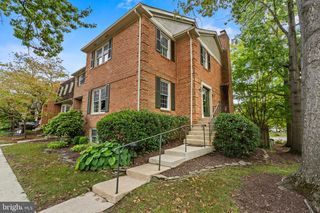
A spacious and inviting 4-bedroom, 3.5-bath end-unit townhome in Brookland Estates, offering generous room sizes, high ceilings, and an abundance of natural light. The end-unit setting creates a bright, open feel, while the classic brick exterior adds timeless curb appeal and a refined presence. Fresh neutral paint and modern light fixtures give the home a clean, updated feel. The main level features beautiful hardwood floors, a spacious kitchen with eat-in table space, stainless steel appliances and granite countertops, plus an open living and dining area that flows directly to the deck. The vaulted-ceiling primary suite offers a large walk-in closet and refreshed bath with a modern vanity, mirrors, and separate soaking tub. The lower level adds a recreation room with fireplace, bonus fourth room, full bath, and direct access to the patio. Tucked in a quiet neighborhood yet convenient for commuting, this home is just minutes from Springfield/Franconia Metro, Van Dorn Metro, Kingstowne, Springfield Town Center, I-95/495, and other major commuter routes.
- Listing Status:
- Active
- Date Added:
- October 1, 2026
- Data Last Updated:
- October 5, 2026 at 7:16AM
- Listing Office:
- Key Home Realty Group : 7039131300
- Listing Agent:
- Hsin-Hsin Lin : 4104992751
- MLS ID:
- VAFX2343774

- General: Exterior LightingAbove GradeBelow Grade
- Style: Colonial
- Other Structures: PorchDeck
- Parking: AssignedPrivate
- Roofing: Architectural Shingle
- Windows: Bay bowScreensSlidingDouble pane windows
- General: Brick3Brick/Mortar
- HOA Amenities: Common Area MaintenanceTrash225.0Quarterly
- Originating MLS: BRIGHT_MAIN
- School District: FAIRFAX COUNTY PUBLIC SCHOOLS
- County: FAIRFAX-VA
- Zoning: 2120814 39 0019
- Fencing: PartiallyWood
- Utilities: Cable tv availableElectric availableMultiple phone linesPhone availableSewer availableNatural gas availableWater available
- Water: Public
- Sewer: Public Sewer
- Source: BRIGHT_MAIN
This listing courtesy of Hsin-Hsin Lin , Key Home Realty Group
Monthly Payment
- Principal & Interest $
- Property Taxes $
- Home Insurance $
- VA Funding Fee $

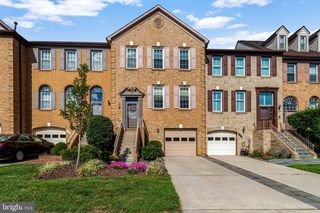
 New - 2 days ago