8265 CEDAR LANDING CT, Alexandria, VA 22306
- 4 beds |
- 4 baths |
- 2,296 sqft
 Town Home
  Built in 1980
  3,485sqft lot
 —— car garage
  $287/sqft
  Listed 4 days ago
Property Description
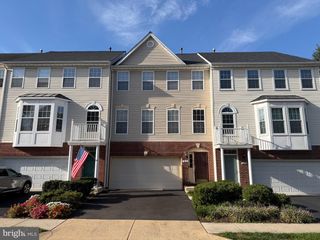
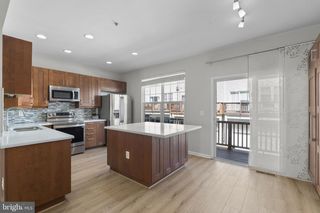
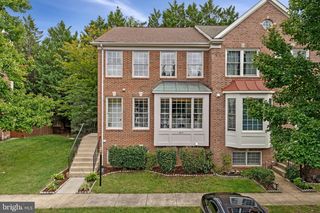
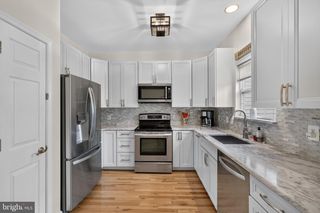
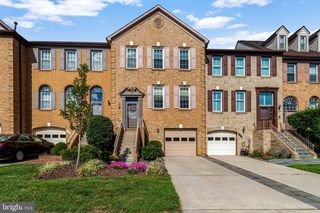
NO HONEY DO LISTS...This exceptional end-unit in Alexandria’s River Farms community offers 4 bedrooms, 3.5 baths, three finished levels, and a thoughtful blend of comfort, functionality, and outdoor living. Imelda Marcos would be envious - One of the home’s standout features is the custom Closet America walk-in closet in the primary suite—a beautifully organized space that brings serious storage to your everyday routine. The upper level also includes two additional bedrooms and two full baths, creating a comfortable and private bedroom level. The main level is designed for easy living, with an updated kitchen that opens onto a brand new deck as well as inviting living and dining spaces. Large, updated windows bring in natural light while offering peace of mind, and the home’s updated HVAC system and roof add to the list of big-ticket improvements already taken care of. Downstairs, the finished walkout lower level gives you flexibility to use the space however life demands—movie nights, game days, guests, a home office, or all of the above. A wet bar with built-in wine refrigerator makes entertaining easy, while the fourth bedroom and full bath create an ideal private guest suite. Walk straight out to the backyard and continue the party—or simply enjoy the extra space. Outside, the stone patio and sitting wall with integrated lighting create a charming spot for morning coffee, al fresco dinners, or unwinding at the end of the day. A rear gated entrance adds another layer of convenience. And then there’s the location. Enjoy a community pool, two assigned parking spaces, and convenient access to Huntington Metro, Old Town Alexandria, Fort Belvoir, the Pentagon, and Washington, D.C. Updated windows. Updated HVAC. Updated roof. Exceptional primary closet. Flexible finished lower level. End-unit privacy. The big-ticket items are already addressed—now it’s ready for you to make it home.
- Listing Status:
- Active
- Date Added:
- October 1, 2026
- Data Last Updated:
- October 5, 2026 at 7:16AM
- Listing Office:
- Keller Williams Realty : 7036791700
- Listing Agent:
- Stacy Cheshire : 9103203442
- MLS ID:
- VAFX2342346

- General: Above GradeBelow Grade
- Style: Colonial
- Parking: Assigned
- Roofing: Asphalt
- General: Brick3Concrete Perimeter
- HOA Amenities: 154.0Monthly
- Originating MLS: BRIGHT_MAIN
- School District: FAIRFAX COUNTY PUBLIC SCHOOLS
- County: FAIRFAX-VA
- Zoning: 3051023 25 0147
- Utilities: Water availableSewer availableElectric available
- Water: Public
- Sewer: Public Sewer
- Source: BRIGHT_MAIN
This listing courtesy of Stacy Cheshire , Keller Williams Realty
Monthly Payment
- Principal & Interest $
- Property Taxes $
- Home Insurance $
- VA Funding Fee $

 New - 2 days ago