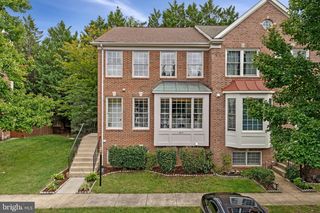
7024 FIELDHURST CT, Alexandria, VA 22315
- 3 beds |
- 4 baths |
- 2,408 sqft
 Town Home
  Built in 1992
  1,742sqft lot
 1 car garage
  $320/sqft
  Listed 4 days ago
Property Description
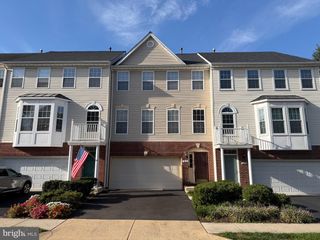
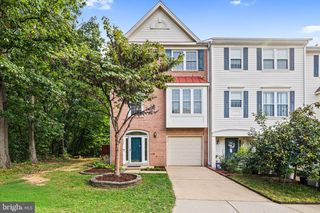
Welcome to this spacious townhouse in the desirable Mews at Kingstowne, offering community amenities including a pool and tennis court. Hardwood floors extend throughout the main level, stairs, and loft. The bright living room features a bay window, while the large kitchen offers a breakfast area, stainless steel appliances, and Silestone countertops. The upper level includes three bedrooms, including a spacious primary suite with a luxury bath featuring a double vanity, soaking tub, and vaulted ceiling. A fourth-level loft with skylights provides flexible space for a home office, sitting area, or additional living area. The finished walkout lower level features a family room, gas fireplace, full bath, and access to the fenced backyard. Enjoy outdoor living and entertaining on the deck. Major updates include roof, skylights, and windows replaced in 2021, a refrigerator approximately 1.5 years old, newer washer and dryer, recent interior paint, a whole-house LeafHome water filtration and softening system, and a pre-installed ADT alarm and fire system. Conveniently located near I-495, I-395, I-95, Fairfax County Parkway, Fort Belvoir, the U.S. Coast Guard Station, parks, Metro access, Wegmans, shopping, dining, and entertainment. A well-appointed home in a highly convenient Kingstowne location.
- Listing Status:
- Active
- Data Last Updated:
- October 5, 2026 at 7:16AM
- Listing Office:
- Ross Real Estate : 5403510922
- Listing Agent:
- Kimberly Marie Holzer : 5407297462
- MLS ID:
- VAFX2344166

- General: SidewalksStreet LightsAbove GradeBelow Grade
- Style: Colonial
- Other Structures: PorchDeckPatio
- Parking: Paved DrivewayPrivate
- Roofing: Composite
- Windows: Bay bowSkylightsSliding
- General: Vinyl Siding3.5Slab
- HOA Amenities: Common GroundsPool - OutdoorTennis CourtsTot Lots/PlaygroundCommon Area MaintenancePool(s)Reserve FundsRoad MaintenanceSnow RemovalTrash515.0Quarterly
- Originating MLS: BRIGHT_MAIN
- School District: FAIRFAX COUNTY PUBLIC SCHOOLS
- County: FAIRFAX-VA
- Zoning: 1500912 17 0100
- Fencing: FullyWood
- Water: Public
- Sewer: Public Sewer
- Source: BRIGHT_MAIN
This listing courtesy of Kimberly Marie Holzer , Ross Real Estate
Monthly Payment
- Principal & Interest $
- Property Taxes $
- Home Insurance $
- VA Funding Fee $

 New - 2 days ago