5716 N KINGS HWY, Alexandria, VA 22303
- 5 beds |
- 4 baths |
- 4,227 sqft
 Single-Family Home
 Built in 1925
 1.02acre lot
 —— car garage
 $473/sqft
 Listed 1 month ago
Property Description
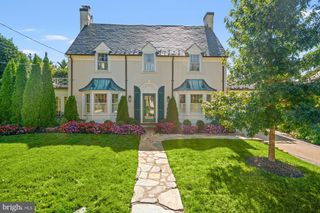
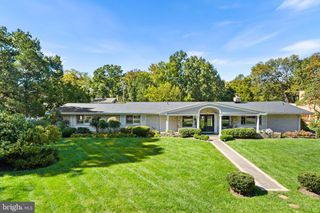
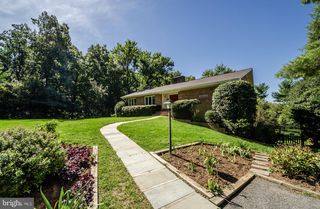
For the first time in a generation, this distinctive Colonial is offered for sale in Fort Lyon Heights. Set discreetly apart from neighboring properties on a one-acre estate comprising two lots, the residence is approached by a driveway that graciously ascends through landscaped grounds to the house. The original 1925 home has been thoughtfully renovated and enhanced over time, creating expanded interior spaces while retaining original architectural details including chestnut window frames and decorative fireplaces. The main level includes a library, formal and informal living areas, and a dining room overlooking the terrace and gardens beyond. The spacious kitchen features an island and breakfast area and is appointed with Miele, Thermador, and Sub-Zero appliances. The residence offers five bedrooms and three-and-a-half baths, with a gracious layout equally well suited to everyday living and entertaining. The walkout lower level adds another dimension to the property, with a large finished recreation room as well as possible private quarters for guests, an au pair, or a caretaker. Outside, the setting is unusually private, with established gardens, extensive hardscaping, stone retaining walls, and a broad terrace that provides a serene setting for outdoor dining and entertaining. Check out the YouTube garden tour to take a virtual stroll through the extraordinary landscaping. Additional features include ample driveway parking, a large storage shed, and a whole-house backup generator, all within convenient reach of major roads, Metro access, shopping, and historic Old Town Alexandria. Welcome to your new home!
- Listing Status:
- Active
- Date Added:
- October 9, 2026
- Data Last Updated:
- November 6, 2026 at 7:16AM
- Listing Office:
- RE/MAX Gateway, LLC : 7036527000
- Listing Agent:
- Morgan N Knull : 2024319867
- MLS ID:
- VAFX2344440

- General: Extensive HardscapeExterior LightingStone Retaining WallsAbove GradeBelow Grade
- Style: Colonial
- Other Structures: TerracePorchBrick
- Parking: Asphalt Driveway
- General: BrickCombination3Slab
- Originating MLS: BRIGHT_MAIN
- School District: FAIRFAX COUNTY PUBLIC SCHOOLS
- County: FAIRFAX-VA
- Zoning: 1400831 01 0034A
- View: Trees/Woods
- Utilities: 200 amp serviceGenerator
- Water: Public
- Sewer: Public Sewer
- Source: BRIGHT_MAIN
This listing courtesy of Morgan N Knull , RE/MAX Gateway, LLC
Monthly Payment
- Principal & Interest $
- Property Taxes $
- Home Insurance $
- VA Funding Fee $