5720 LOFTHILL CT, Alexandria, VA 22303
- 3 beds |
- 4 baths |
- 2,082 sqft
 Town Home
 Built in 1985
 1,307sqft lot
 —— car garage
 $327/sqft
 Listed 16 hours ago
Property Description
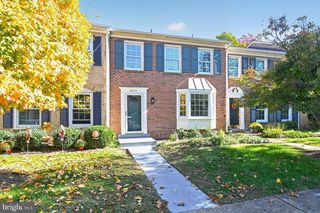
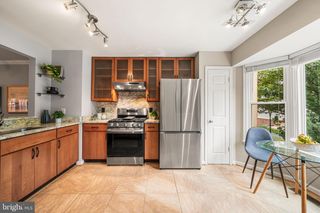
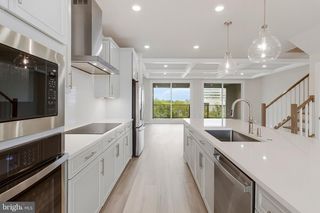
Welcome to 5720 Lofthill Ct, a three-bedroom townhome in Alexandria’s Loftridge community with 2,088 square feet of living space across three levels, including the finished basement. An updated kitchen and updated bathrooms complement a layout with three full baths and one half bath. The finished lower level includes a den, a family room with a kitchenette, and a full bathroom, providing flexible space for work and recreation. Laundry options include a large stacked washer and dryer on the upper level and an additional all-in-one washer/dryer on the lower level. Outside, the deck overlooks a wooded common area, offering space for outdoor dining and relaxing with a tree-lined backdrop. ROOF-2, HVAC-6, WATER HEATER-12, WINDOWS-5.
- Listing Status:
- Active
- Data Last Updated:
- November 6, 2026 at 9:20PM
- Listing Office:
- Redfin Corporation : 7036656665
- Listing Agent:
- Susan K McHale : 5713346999
- MLS ID:
- VAFX2348796

- General: Above GradeBelow Grade
- Style: Colonial
- Other Structures: BrickDeckPatio
- Parking: Assigned
- General: Combination3Permanent
- HOA Amenities: Common GroundsTennis CourtsTot Lots/PlaygroundJog/Walk PathTrashSnow RemovalCommon Area Maintenance330.0Quarterly
- Originating MLS: BRIGHT_MAIN
- School District: FAIRFAX COUNTY PUBLIC SCHOOLS
- County: FAIRFAX-VA
- Zoning: 1500822 21 0011
- View: Trees/Woods
- Fencing: RearWood
- Water: Public
- Sewer: Public Sewer
- Source: BRIGHT_MAIN
This listing courtesy of Susan K McHale , Redfin Corporation
Monthly Payment
- Principal & Interest $
- Property Taxes $
- Home Insurance $
- VA Funding Fee $

 New - 16 hours ago