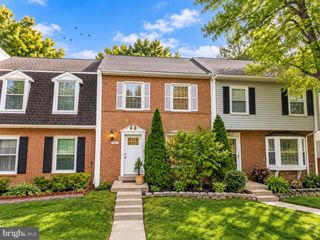
8219 DOCTOR CRAIK CT, Alexandria, VA 22306
- 3 beds |
- 4 baths |
- 1,915 sqft
 Town Home
 Built in 1975
 1,742sqft lot
 —— car garage
 $308/sqft
 Listed 16 hours ago
Property Description
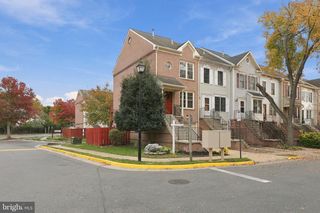
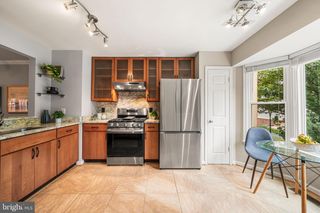
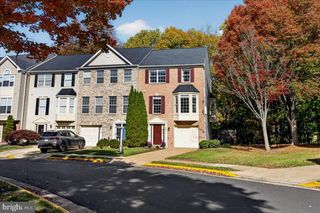
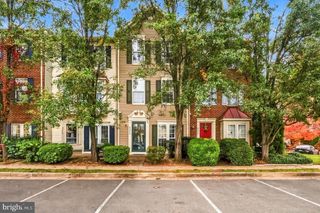
Nestled in the charming BRIARY FARMS TOWNHOMES, this exquisite Colonial townhouse has undergone a major renovation in 2026 with new kitchen, roof, flooring, paint, and updated baths, blending modern luxury with timeless elegance. The open floor plan invites you into a warm and inviting living space, perfect for both relaxation and entertaining. The ALL NEW gourmet kitchen, adorned with stainless steel appliances, features ample table space and a cozy eat-in area, making it the heart of the home. The main level boasts a spacious dining area and a thoughtfully designed layout that flows seamlessly. Recessed lighting enhances the ambiance, while bay windows frame picturesque views of the surrounding trees and scenic vistas. Upstairs, three well-appointed bedrooms provide a tranquil retreat, complemented by two full and two half baths, including a luxurious primary bath. Step outside to your private patio, ideal for morning coffee or evening gatherings, while the community amenities, including a sparkling outdoor pool, tennis courts, and playgrounds, elevate your lifestyle. The property backs onto open common areas and parkland, offering a serene backdrop for outdoor activities. With assigned parking for two vehicles and a fully finished basement featuring a walkout entrance, this home combines convenience with comfort. Experience the exclusive lifestyle this remarkable property offers, where every detail has been curated for your enjoyment.
- Listing Status:
- Active
- Date Added:
- November 6, 2026
- Data Last Updated:
- November 6, 2026 at 9:20PM
- Listing Office:
- Service First Realty Corp : 7038297401
- Listing Agent:
- Khalid M Fahimi : 7038648877
- MLS ID:
- VAFX2349238

- General: Above GradeBelow Grade
- Style: Colonial
- Other Structures: Patio
- Parking: Assigned
- Windows: Bay bow
- General: Other3
- HOA Amenities: Pool - OutdoorTennis CourtsTot Lots/PlaygroundPool(s)ManagementCommon Area MaintenanceTrash198.0Monthly
- Originating MLS: BRIGHT_MAIN
- School District: FAIRFAX COUNTY PUBLIC SCHOOLS
- County: FAIRFAX-VA
- Zoning: 3051023 21 0037
- View: Trees/WoodsScenic Vista
- Fencing: Rear
- Utilities: Cable tv available
- Water: Public
- Sewer: Public Sewer
- Source: BRIGHT_MAIN
This listing courtesy of Khalid M Fahimi , Service First Realty Corp
Monthly Payment
- Principal & Interest $
- Property Taxes $
- Home Insurance $
- VA Funding Fee $

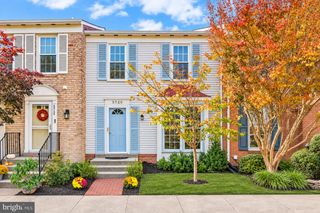
 New - 16 hours ago