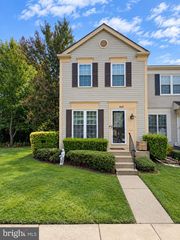
7801 COLONIAL SPRINGS BLVD, Alexandria, VA 22306
- 3 beds |
- 3 baths |
- 1,772 sqft
 Town Home
 Built in 1993
 1,742sqft lot
 1 car garage
 $301/sqft
 Listed 1 day ago
Property Description
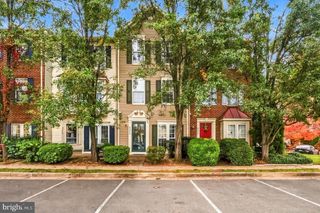
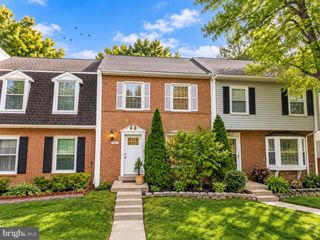
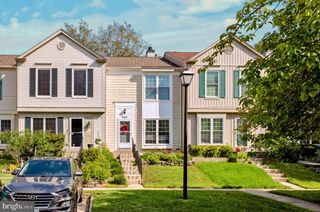
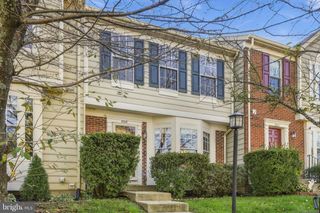
Move-in ready perfection meets unbeatable convenience in the charming Village at Gum Springs neighborhood. This bright and spacious premium end-unit townhome is completely refreshed and ready for you to call home. Step inside to crisp, fresh paint throughout and an open, airy flow. The sunlit kitchen shines with brand-new stainless steel appliances, opening directly to a private deck—the ultimate setting for your morning coffee or casual weekend barbecues with friends. Upstairs hosts two comfortable bedrooms, highlighted by a cozy primary suite complete with a beautifully renovated bath. Ascend to the top level to discover a versatile bonus loft—ideal for a 3rd bedroom, dedicated home office, workout studio, or media lounge—paired with abundant finished storage. The basement level offers a casual family room and access to a generous patio and fully fenced backyard with ample space to play, garden, entertain, and let pets roam freely. The attached one-car garage adds everyday ease. Tucked away in a quiet neighborhood free from through traffic, you are just minutes to vibrant shopping and dining along Route 1, Fort Belvoir, Huntington Metro, Old Town Alexandria, National Harbor, and Reagan National Airport. Make your plans to visit now.
- Listing Status:
- Active
- Date Added:
- November 5, 2026
- Data Last Updated:
- November 6, 2026 at 10:19PM
- Listing Office:
- Keller Williams Capital Properties : 2022437700
- Listing Agent:
- Gene Mechling : 7035998894
- MLS ID:
- VAFX2347518

- General: Above Grade
- Style: Traditional
- Other Structures: DeckPatio
- General: Combination4SlabConcrete Perimeter
- HOA Amenities: Trash90.0Monthly
- Originating MLS: BRIGHT_MAIN
- School District: FAIRFAX COUNTY PUBLIC SCHOOLS
- County: FAIRFAX-VA
- Zoning: 2201021 42 0001
- Fencing: FullyWood
- Water: Public
- Sewer: Public Sewer
- Source: BRIGHT_MAIN
This listing courtesy of Gene Mechling , Keller Williams Capital Properties
Monthly Payment
- Principal & Interest $
- Property Taxes $
- Home Insurance $
- VA Funding Fee $

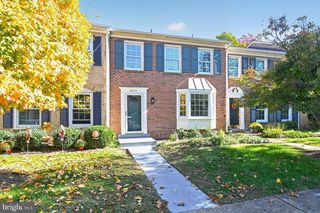
 New - 16 hours ago