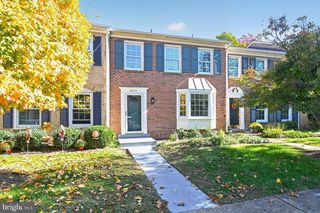
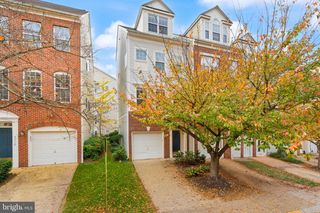
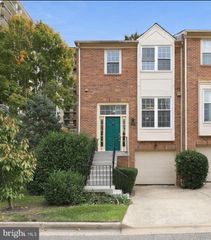
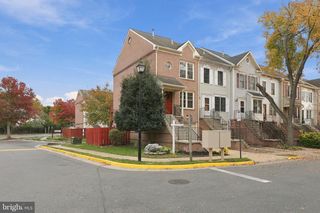
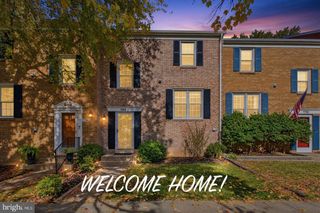
6018 KESTNER CIR, Alexandria, VA 22315
- 3 beds |
- 4 baths |
- 1,708 sqft
 Town Home
 Built in 1992
 1,742sqft lot
 —— car garage
 $366/sqft
 Listed 21 days ago
Property Description
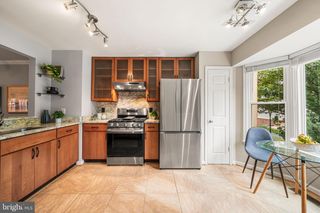
* * * 3.625% Assumable VA loan available to qualified VA-eligible buyers! * * * Discover the perfect blend of comfort, convenience, and outdoor living in the sought-after Manchester Lakes community! This inviting three level townhome features a versatile floor plan, generous living spaces, and a peaceful setting surrounded by mature trees. Hardwood flooring extends throughout the main and upper levels, bringing warmth and character to the home. The kitchen features granite countertops, ample cabinetry, and plenty of room for everyday meal preparation, while the adjoining living spaces offer flexibility for relaxing or hosting guests. Upstairs, the spacious primary bedroom impresses with vaulted ceilings, a walk-in closet, and a private bathroom featuring a Kohler soaking tub. Two additional bedrooms provide comfortable accommodations for guests, family, or a home office. The finished lower level adds valuable living space with a wood-burning fireplace, recreation area, convenient powder room, and dedicated laundry and storage space. With direct access to the fenced backyard and brick patio, it's an ideal extension of the home's indoor living areas. Above, the Trex deck provides an elevated outdoor retreat overlooking a wooded backdrop, perfect for morning coffee, outdoor dining, or unwinding at the end of the day. Major improvements provide added peace of mind, including a new main water supply line (2026), updated faucets and plumbing (2026), water heater (2024), HVAC system (2021), and 30-year shingle roof (2016). Manchester Lakes offers a wonderful neighborhood atmosphere with community amenities and easy access to the extensive shopping, dining, and recreation options throughout Kingstowne. Commuters will appreciate the proximity to Franconia-Springfield Metro, Fort Belvoir, and major highways connecting to Alexandria, Arlington, and Washington, DC. Enjoy the space of a three-level home, the convenience of a well-connected location, and the added benefit of major recent improvements—all in one of the area's established communities.
- Listing Status:
- Active
- Date Added:
- October 16, 2026
- Data Last Updated:
- November 6, 2026 at 10:19PM
- Listing Office:
- Redfin Corporation : 7036656665
- Listing Agent:
- Alyssa Rajabi : 2027406331
- MLS ID:
- VAFX2345144

- General: Exterior LightingAbove GradeBelow Grade
- Style: Colonial
- Other Structures: EnclosedDeckPatio
- Parking: Assigned
- Roofing: Shingle
- General: Vinyl Siding3Permanent
- HOA Amenities: Club HouseExercise RoomPool - OutdoorReserved/Assigned ParkingTennis CourtsTot Lots/PlaygroundBasketball CourtsCommon Area MaintenanceLawn Care FrontParking FeePool(s)Recreation FacilitySnow RemovalTrashOther175.84Monthly
- Originating MLS: BRIGHT_MAIN
- School District: FAIRFAX COUNTY PUBLIC SCHOOLS
- County: FAIRFAX-VA
- Zoning: 3080912 15130031
- View: Trees/WoodsStreet
- Fencing: Fully
- Water: Public
- Sewer: Public Sewer
- Source: BRIGHT_MAIN
This listing courtesy of Alyssa Rajabi , Redfin Corporation
Monthly Payment
- Principal & Interest $
- Property Taxes $
- Home Insurance $
- VA Funding Fee $

 New - 17 hours ago