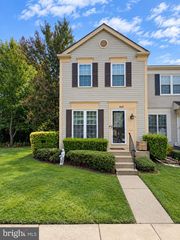
8375 HUNTER MURPHY CIR, Alexandria, VA 22309
- 3 beds |
- 3 baths |
- 1,600 sqft
 Town Home
 Built in 2000
 871sqft lot
 —— car garage
 $325/sqft
 Listed 2 days ago
Property Description
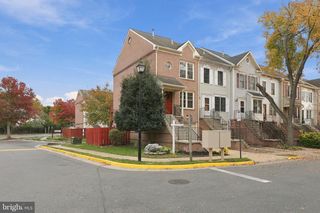
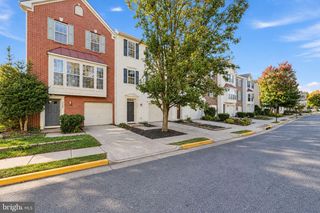
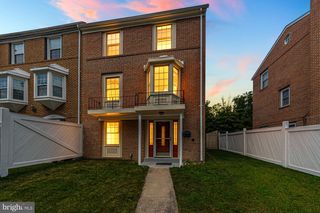
Welcome to Mount Vee Manor! This beautifully maintained Auburn B model townhome offers three fully finished levels of spacious, light-filled living featuring 3 bedrooms and 2.5 bathrooms. Freshly painted and move-in ready, the main level welcomes you with high 9'+ ceilings, a powder room, a convenient laundry area, and an open kitchen equipped with granite countertops, stainless steel appliances, and classic ceramic tile flooring where you can step directly from the kitchen onto your private rear patio—perfect for outdoor dining and grilling. The second level features a comfortable, open living area anchored by a cozy gas fireplace, offering seamless access to a spacious wood deck, along with a conveniently located bedroom, a full bathroom, and flexible space ideal for a home office or guest room. The third level provides two additional generous bedrooms featuring beautiful vaulted/cathedral ceilings and another full bathroom. You will absolutely love this unbeatable location just minutes from Fort Belvoir, George Washington’s Mount Vernon Estate, the scenic GW Parkway, and the Potomac River. Commuting is a breeze with walking-distance access to local bus transit, both the Huntington and Springfield Metro stations just a short drive away, and immediate access to premier shopping, dining, and major commuter routes, making this home the perfect blend of neighborhood comfort and urban convenience!
- Listing Status:
- Active
- Date Added:
- November 4, 2026
- Data Last Updated:
- November 6, 2026 at 10:19PM
- Listing Office:
- Spring Hill Real Estate, LLC. : 7038914514
- Listing Agent:
- Julio A Nunez : 2022075382
- MLS ID:
- VAFX2347122

- General: Above Grade
- Style: TraditionalContemporary
- Other Structures: Deck
- Parking: Assigned
- Roofing: AsphaltShingle
- General: Vinyl SidingConcreteBlock3Slab
- HOA Amenities: Common GroundsJog/Walk PathTot Lots/PlaygroundManagementReserve FundsSnow RemovalTrash358.0Quarterly
- Originating MLS: BRIGHT_MAIN
- School District: FAIRFAX COUNTY PUBLIC SCHOOLS
- County: FAIRFAX-VA
- Zoning: 3121014 30020126A
- Fencing: FullyWood
- Utilities: Cable tv availableElectric availablePhone availableSewer availableWater available
- Water: Public
- Sewer: Public Sewer
- Source: BRIGHT_MAIN
This listing courtesy of Julio A Nunez , Spring Hill Real Estate, LLC.
Monthly Payment
- Principal & Interest $
- Property Taxes $
- Home Insurance $
- VA Funding Fee $

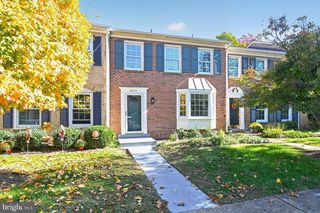
 New - 16 hours ago