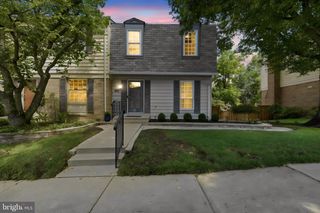
5944 NORHAM DR, Alexandria, VA 22315
- 3 beds |
- 4 baths |
- 1,700 sqft
 Town Home
  Built in 1988
  1,742sqft lot
 1 car garage
  $409/sqft
  Listed 2 days ago
Property Description
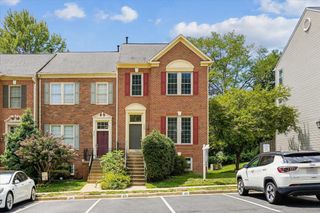
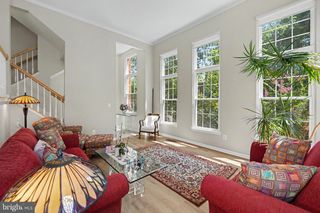
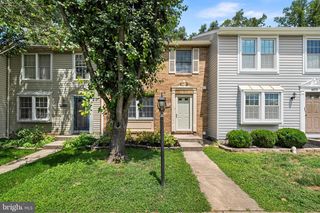
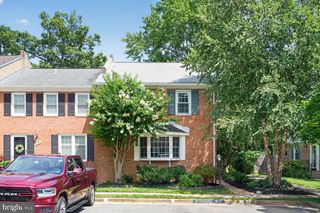
Welcome to this classic brick exterior townhouse in the sought-after Kingstown community offering a spacious and ideal layout. With three bedrooms and 2 full and 2 half bathrooms, the 2250 square foot home on 3 levels provides ample space for comfortable everyday living and entertainment. The open main level floorplan featuring hardwood floors makes for the perfect space for gatherings and wonderful everyday living blending functionality with modern lifestyles. The main level opens to a spacious deck that backs to trees and offers a tranquil serenity Upstairs, you’ll find three well sized bedrooms, including a lovely primary suite with vaulted ceilings, complete with 4-piece bathroom, skylight and a walk-in closet. The lower level includes a recreation room with a wood-burning fireplace and sliding glass doors opens to trees and provides additional outdoor living space. Also don’t miss the powder room, laundry area and extra storage. The one-car garage completes this lovely property ready for you to make it your own! Be sure not to miss the ample guest parking and the pocket playground down the block….so close and so much fun! Kingstown include pools, community centers, gyms, playgrounds, sports courts and extensive walking trails throughout as well as convenient shopping centers and restaurants. It's also a commuter dream with two nearby Metro stops, buses and convenient location near DC, Old Town Fort Belvoir and the Pentagon.
- Listing Status:
- Active
- Date Added:
- August 4, 2026
- Data Last Updated:
- August 6, 2026 at 5:19PM
- Listing Office:
- Corcoran McEnearney : 7035499292
- Listing Agent:
- Julia S Martin : 7038505543
- MLS ID:
- VAFX2331684

- General: Above GradeBelow Grade
- Style: Traditional
- Roofing: Shingle
- General: BrickVinyl Siding3Slab
- HOA Amenities: 126.5Monthly
- Originating MLS: BRIGHT_MAIN
- School District: FAIRFAX COUNTY PUBLIC SCHOOLS
- County: FAIRFAX-VA
- Zoning: 3040914 09220058
- View: Trees/Woods
- Utilities: Under ground
- Water: Public
- Sewer: Public Sewer
- Source: BRIGHT_MAIN
This listing courtesy of Julia S Martin , Corcoran McEnearney
Monthly Payment
- Principal & Interest $
- Property Taxes $
- Home Insurance $
- VA Funding Fee $

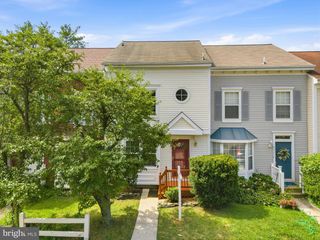
 New - 12 hours ago